Come fall in LOVE with the PERFECT Floorplan! This oversized single story has it all! From the moment you enter you feel luxury with a grand foyer making a statement! Your home includes a open concept floorplan with a huge living room that opens to the kitchen and dining space! Your kitchen includes tons of cabinets with under cabinet lighting, great counter space & a walk-in pantry! The primary suite is located at the back of the home and offers great natural lighting! The Primary En-suite bath is one to brag about with a walk-in shower, soaking tub, dual sinks, AND a great closet! All of the secondary bedrooms are lovely sizes with generous closet space! There is a MEDIA ROOM, which could be converted to an office! Your home sits on a large lot, with sprinklers, a MUD district easement behind you for added privacy & includes a custom deck! Located in The Groves, with restort-style amenities & is Minutes from HEB, Schools, Medical, Dining, Beltway 8, and a short commute to IAH!!
For sale
Price cut: $7K (8/28)
$410,000
12435 Palo Acebo Ln, Humble, TX 77346
4beds
2,372sqft
Single Family Residence
Built in 2019
9,622 Square Feet Lot
$407,300 Zestimate®
$173/sqft
$99/mo HOA
What's special
Oversized single storyLarge lotOpen concept floorplanSoaking tubMedia roomCustom deckGreat counter space
- 101 days
- 154
- 11
Zillow last checked:
Listing updated:
Listed by:
Melanie Carson TREC #0707961 832-622-8529,
Better Homes and Gardens Real Estate Gary Greene - Champions
Source: HAR,MLS#: 52217231
Facts & features
Interior
Bedrooms & bathrooms
- Bedrooms: 4
- Bathrooms: 3
- Full bathrooms: 3
Primary bedroom
- Level: First
- Area: 224
- Dimensions: 16x14
Bedroom
- Level: First
- Area: 132
- Dimensions: 11x12
Bedroom
- Level: First
- Area: 132
- Dimensions: 11x12
Bedroom
- Level: First
- Area: 132
- Dimensions: 11x12
Breakfast
- Level: First
- Area: 90
- Dimensions: 15x6
Living room
- Level: First
- Area: 306
- Dimensions: 18x17
Media room
- Level: First
- Area: 140
- Dimensions: 14x10
Heating
- Natural Gas
Cooling
- Ceiling Fan(s), Electric
Appliances
- Included: Disposal, Refrigerator, Gas Oven, Oven, Microwave, Gas Range, Dishwasher
- Laundry: Electric Dryer Hookup, Gas Dryer Hookup, Washer Hookup
Features
- Formal Entry/Foyer, High Ceilings, Prewired for Alarm System, Wired for Sound, All Bedrooms Down, En-Suite Bath, Primary Bed - 1st Floor, Split Plan, Walk-In Closet(s)
- Flooring: Carpet, Vinyl
- Windows: Window Coverings
- Number of fireplaces: 1
- Fireplace features: Gas, Gas Log
Interior area
- Total structure area: 2,372
- Total interior livable area: 2,372 sqft
Property
Parking
- Total spaces: 2
- Parking features: Attached, Double-Wide Driveway
- Attached garage spaces: 2
Features
- Stories: 1
- Patio & porch: Covered, Patio/Deck, Porch
- Exterior features: Sprinkler System
- Fencing: Back Yard
Lot
- Size: 9,622 Square Feet
- Features: Subdivided, 0 Up To 1/4 Acre
Details
- Parcel number: 1400600010025
Construction
Type & style
- Home type: SingleFamily
- Architectural style: Ranch,Traditional
- Property subtype: Single Family Residence
Materials
- Brick
- Foundation: Slab
- Roof: Composition
Condition
- New construction: No
- Year built: 2019
Details
- Builder name: Lennar
Utilities & green energy
- Water: Water District
Green energy
- Energy efficient items: Thermostat
Community & HOA
Community
- Security: Prewired for Alarm System
- Subdivision: Groves Sec 21
HOA
- Has HOA: Yes
- Amenities included: Clubhouse, Fitness Center, Jogging Path, Park, Picnic Area, Playground, Pond, Pool, Splash Pad, Stocked Pond, Trail(s)
- HOA fee: $1,188 annually
Location
- Region: Humble
Financial & listing details
- Price per square foot: $173/sqft
- Tax assessed value: $424,356
- Annual tax amount: $13,050
- Date on market: 6/28/2026
- Listing terms: Cash,Conventional,FHA,Investor,VA Loan
Estimated market value
$407,300
$387,000 - $428,000
$2,676/mo
Price history
| Date | Event | Price |
|---|---|---|
| 8/28/2026 | Price change | $410,000-1.7%$173/sqft |
Source:  HAR #52217231 Report a problem HAR #52217231 Report a problem | ||
| 7/29/2026 | Price change | $417,000-3%$176/sqft |
Source: HAR #52217231 Report a problem | ||
| 6/28/2026 | Listed for sale | $430,000$181/sqft |
Source: HAR #52217231 Report a problem | ||
| 5/23/2022 | Sold | -- |
Source: Agent Provided Report a problem | ||
| 5/1/2022 | Pending sale | $430,000$181/sqft |
Source: HAR #75839034 Report a problem | ||
| 4/4/2022 | Listed for sale | $430,000+10.3%$181/sqft |
Source: HAR #75839034 Report a problem | ||
| 6/7/2021 | Listing removed | -- |
Source: HAR #32945786 Report a problem | ||
| 5/24/2021 | Listed for sale | $390,000$164/sqft |
Source: HAR #32945786 Report a problem | ||
Public tax history
| Year | Property taxes | Tax assessment |
|---|---|---|
| 2025 | -- | $424,356 -1.5% |
| 2024 | -- | $430,869 -5.5% |
| 2023 | -- | $455,945 +15.9% |
| 2022 | $2,736 | $393,327 +14.8% |
| 2021 | -- | $342,618 +10.6% |
| 2020 | $2,437 +408.9% | $309,837 +360.5% |
| 2019 | $479 | $67,283 |
Find assessor info on the county website
Monthly payment
Est. payment
Payment breakdown
Explore the cost of this home by adjusting the details. Changes won't be saved.Climate risks
Neighborhood: Groves
Nearby schools
Schools provided by the listing agent
- Elementary: Groves Elementary School
- Middle: West Lake Middle School
- High: Summer Creek High School
Source: HAR. This data may not be complete. We recommend contacting the local school district to confirm school assignments for this home.

Similar homes
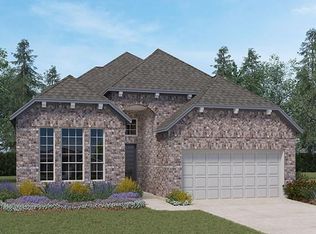
- $400,0003 bd3 ba2.2k sqft12914 Sierra National Dr, Humble, TX 77346For Sale
 MLS ID #6597295, Sabrena Pack, Keller Williams Signature. HAR
 - $479,0004 bd3 ba2.8k sqft12110 Woodnote Ln, Humble, TX 77346For Sale
 MLS ID #24665341, Jasmin Lye, JLA Realty. HAR
 - $398,9994 bd4 ba2.3k sqft11918 Red Admiral Rd, Humble, TX 77346For Sale
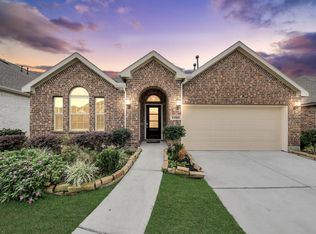 MLS ID #54935868, Amanda Shoto, Jason Mitchell Real Estate LLC. HAR
 - $424,9004 bd4 ba2.6k sqft12815 Firbrae Dr, Humble, TX 77346For Sale
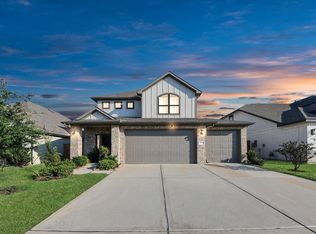 MLS ID #84636861, Anthony Ejofor, Keller Williams Signature. HAR
