Exquisite 3-bedroom, 2.5 -bath home, with a 3- car garage, in the highly sought-after community of The Groves! Pride of ownership is evident throughout every room of this beautifully maintained home. The sellers have invested in numerous upgrades, including plantation shutters and custom drapery, a whole-home generator (2021), HVAC updates, Exterior lighting, and an extended patio perfect for outdoor entertaining. A custom media room was added and comes fully equipped for unforgettable movie nights. The stunning kitchen features stainless steel Café appliances, sleek white cabinetry, a Travertine backsplash, and abundant storage. Rich hardwood flooring flows through the main living areas, enhancing the home's elegance and warmth. Thoughtfully designed and meticulously cared for, this home offers the perfect blend of comfort, style, and functionality in one of the area's most desirable master-planned communities.
For sale
Price cut: $15K (7/15)
$495,000
17302 Sequoia Kings Dr, Humble, TX 77346
3beds
2,746sqft
:
Get pre-qualified$4,057/mo
Single Family Residence
Built in 2015
8,986 Square Feet Lot
$489,700 Zestimate®
$180/sqft
$99/mo HOA
What's special
- 46 days |
- 315 |
- 25 |
Zillow last checked:
Listing updated:
Listed by:
Stacy McAdams TREC #0617988 281-222-1144,
CB&A, Realtors- Southeast
Source: HAR,MLS#: 21319993
Facts & features
Interior
Bedrooms & bathrooms
- Bedrooms: 3
- Bathrooms: 3
- Full bathrooms: 2
- 1/2 bathrooms: 1
Rooms
- Room types: Family Room, Media Room, Utility Room
Primary bathroom
- Features: Half Bath, Primary Bath: Double Sinks, Primary Bath: Separate Shower, Primary Bath: Soaking Tub, Secondary Bath(s): Tub/Shower Combo
Kitchen
- Features: Breakfast Bar, Kitchen Island, Pantry, Pots/Pans Drawers, Under Cabinet Lighting, Walk-in Pantry
Heating
- Natural Gas
Cooling
- Ceiling Fan(s), Electric
Appliances
- Included: ENERGY STAR Qualified Appliances, Disposal, Dryer, Refrigerator, Washer, Convection Oven, Electric Oven, Oven, Microwave, Gas Cooktop, Dishwasher
- Laundry: Gas Dryer Hookup, Washer Hookup
Features
- Dry Bar, Formal Entry/Foyer, High Ceilings, Prewired for Alarm System, Wired for Sound, All Bedrooms Down, En-Suite Bath, Walk-In Closet(s)
- Flooring: Carpet, Tile, Wood
- Windows: Insulated/Low-E windows, Window Coverings
- Number of fireplaces: 1
- Fireplace features: Gas Log
Interior area
- Total structure area: 2,746
- Total interior livable area: 2,746 sqft
Property
Parking
- Total spaces: 3
- Parking features: Attached, Oversized, Garage Door Opener, Double-Wide Driveway
- Attached garage spaces: 3
Features
- Stories: 1
- Patio & porch: Covered, Patio/Deck
- Exterior features: Sprinkler System
- Fencing: Full
Lot
- Size: 8,986 Square Feet
- Features: Back Yard, Subdivided, 0 Up To 1/4 Acre
Details
- Parcel number: 1353980030005
Construction
Type & style
- Home type: SingleFamily
- Architectural style: Contemporary,Traditional
- Property subtype: Single Family Residence
Materials
- Blown-In Insulation, Brick
- Foundation: Slab
- Roof: Composition
Condition
- New construction: No
- Year built: 2015
Details
- Builder name: Highland Homes
Utilities & green energy
- Water: Water District
Green energy
- Energy efficient items: Attic Vents, Thermostat, HVAC
Community & HOA
Community
- Security: Prewired for Alarm System
- Subdivision: Groves Sec 1
HOA
- Has HOA: Yes
- Amenities included: Clubhouse, Dry Dock, Fitness Center, Jogging Path, Park, Party Room, Picnic Area, Playground, Pond, Pool, Splash Pad, Stocked Pond, Trail(s)
- HOA fee: $297 quarterly
Location
- Region: Humble
Financial & listing details
- Price per square foot: $180/sqft
- Tax assessed value: $486,635
- Annual tax amount: $14,551
- Date on market: 6/13/2026
- Listing terms: Cash,Conventional,FHA,VA Loan
- Exclusions: Dvd System In Media Room, Free Standing Shelves In Garage, Grill Outside Patio
- Road surface type: Concrete, Curbs, Gutters
Estimated market value
$489,700
$465,000 - $514,000
$2,712/mo
Price history
| Date | Event | Price |
|---|---|---|
| 7/15/2026 | Price change | $495,000-2.9%$180/sqft |
Source:  HAR #21319993 Report a problem HAR #21319993 Report a problem | ||
| 7/10/2026 | Pending sale | $510,000$186/sqft |
Source: HAR #21319993 Report a problem | ||
| 6/16/2026 | Listed for sale | $510,000$186/sqft |
Source: HAR #21319993 Report a problem | ||
Public tax history
| Year | Property taxes | Tax assessment |
|---|---|---|
| 2025 | $3,410 +6.5% | $486,635 +4.3% |
| 2024 | $3,201 +18.3% | $466,623 +2.5% |
| 2023 | $2,705 +8.7% | $455,120 |
| 2022 | $2,489 | $455,120 +21.2% |
| 2021 | -- | $375,632 +15.9% |
| 2020 | $2,234 -8.5% | $324,045 -7.2% |
| 2019 | $2,443 -80.1% | $349,190 |
| 2018 | $12,276 | $349,190 |
| 2017 | $12,276 +0.6% | $349,190 |
| 2016 | $12,206 | $349,190 +346.3% |
| 2015 | -- | $78,241 |
Find assessor info on the county website
Monthly payment
Est. payment
Payment breakdown
Explore the cost of this home by adjusting the details. Changes won't be saved.Climate risks
Neighborhood: Groves
Nearby schools
GreatSchools rating
- 9/10Groves Elementary SchoolGrades: PK-5Distance: 1.2 mi
- 6/10Westlake MiddleGrades: 6-8Distance: 1.4 mi
- 5/10Atascocita High SchoolGrades: 9-12Distance: 0.8 mi
Schools provided by the listing agent
- Elementary: Groves Elementary School
- Middle: West Lake Middle School
- High: Atascocita High School
Source: HAR. This data may not be complete. We recommend contacting the local school district to confirm school assignments for this home.
- $493,0004 bd2 ba3.6k sqft17222 Sequoia Kings Dr, Humble, TX 77346Off Market

- $451,3004 bd3 ba3k sqft17306 Sequoia Kings Dr, Humble, TX 77346Off Market
- $399,8003 bd2 ba2.3k sqft17218 Sequoia Kings Dr, Humble, TX 77346Off Market

- $506,3004 bd3 ba2.5k sqft17310 Sequoia Kings Dr, Humble, TX 77346Off Market
- $482,1004 bd3 ba3.6k sqft17227 Blanton Forest Dr, Humble, TX 77346Off Market
- $466,6005 bd3 ba3.1k sqft17303 Blanton Forest Dr, Humble, TX 77346Off Market
- $439,9004 bd4 ba3.2k sqft17231 Blanton Forest Dr, Humble, TX 77346Pending
- $476,4004 bd4 ba3.2k sqft17307 Blanton Forest Dr, Humble, TX 77346Off Market
A local agent can set up tours, give advice and negotiate with sellers.
A local lender can help you make sure your offer is ready when you are.
Similar homes
- $549,0004 bd4 ba2.9k sqft17631 Sequoia Kings Dr, Humble, TX 77346For Sale
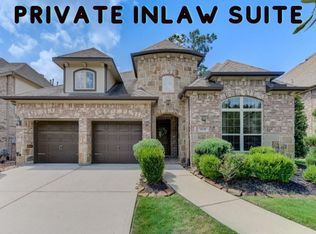 MLS ID #51380260, Richard Tizon, Walzel Properties - Katy. HAR
 - $484,9004 bd3 ba2.6k sqft16863 Ramsay Cascades Dr, Humble, TX 77346For Sale
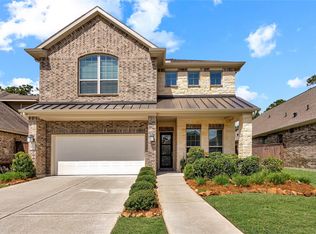 MLS ID #5369367, Katherine Jordan, Red Door Realty & Associates. HAR
 - $480,0004 bd4 ba3.4k sqft19023 Polo Meadow Dr, Humble, TX 77346For Sale
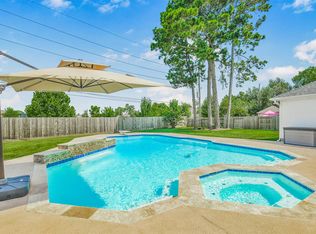 MLS ID #16312853, Charlene Findley, Boom Real Estate. HAR
 - $480,0004 bd4 ba3.9k sqft18207 Red Eagle Ct, Humble, TX 77346For Sale
 MLS ID #29131728, Helen Mitroff, RE/MAX Integrity. HAR
 - $424,9004 bd3 ba3.2k sqft17311 Lassen Forest Ln, Humble, TX 77346For SaleMLS ID #58506182, Lorna Calder, RE/MAX Universal. HAR
- $439,9004 bd4 ba3.3k sqft17603 Boysen Ct, Humble, TX 77346For SaleMLS ID #10293929, Clinton Reynolds, JLA Realty. HAR
- $480,0004 bd4 ba3.1k sqft16718 Lake Limestone Ln, Houston, TX 77044For SaleMLS ID #72048265, Daniela Sumbera, Keller Williams Realty Northeast. HAR
- $565,0004 bd4 ba3.7k sqft18303 Enchanted Rock Trl, Humble, TX 77346For SaleMLS ID #37052366, Morgan Marley, Keller Williams Realty Northeast. HAR
- $403,0004 bd3 ba3.2k sqft12415 Jamestown Crossing Ln, Humble, TX 77346For SaleMLS ID #62193399, Amanda Whitespeare, eXp Realty LLC. HAR
- $522,0004 bd4 ba3.2k sqft18115 Stari Most Ln, Houston, TX 77044For SaleMLS ID #21148246, Emilio Zaporteza, Vez Realty, LLC. HAR
- $564,9994 bd3 ba3.7k sqft17302 Pipestone Point Ct, Humble, TX 77346For SaleMLS ID #2974054, Melissa Brown, JLA Realty. HAR
- $599,9004 bd4 ba3.7k sqft13018 Fernbank Forest Dr, Humble, TX 77346For SaleMLS ID #76965618, Gissell Maldonado, ST Realty. HAR
- $569,9004 bd3 ba3k sqft12014 Parsifal Creek Rd, Humble, TX 77346For SaleMLS ID #97492945, Lorna Calder, RE/MAX Universal. HAR
- $450,0005 bd3 ba2.9k sqft15647 Roscobie Park Dr, Humble, TX 77346For SaleMLS ID #94076537, Phillip Smith, LPT Realty, LLC. HAR
- $450,0004 bd4 ba2.7k sqft12710 Banchory Leaf Dr, Humble, TX 77346For SaleMLS ID #18947234, Johnny Page, Coldwell Banker Realty - Katy. HAR
- $735,0004 bd4 ba4k sqft13415 Davey Woods Dr, Humble, TX 77346For SaleMLS ID #42172216, Hope Fontenot-Morris, Jane Byrd Properties International LLC. HAR
- $600,0004 bd4 ba3.6k sqft12122 Pinelands Park Ln, Humble, TX 77346For SaleMLS ID #69728713, Melissa Nelson, Keller Williams Realty Northeast. HAR
- $555,0004 bd4 ba3.2k sqft12531 Tullich Run Dr, Humble, TX 77346For SaleMLS ID #92704292, Cindy Burns, eXp Realty LLC. HAR
- $339,8914 bd3 ba2.9k sqft18506 Quail Brock Dr, Humble, TX 77346For SaleMLS ID #89359066, Sam Mirza, NXTSQFT.COM. HAR
- $535,0005 bd5 ba3.8k sqft13619 Breakwater Path Loop, Houston, TX 77044For SaleMLS ID #94613899, Kim Fazzino, eXp Realty LLC. HAR
