Located in the highly sought after community of The Groves, this beautifully designed home features 4 bedrooms, 3.5 baths, and a versatile layout for a variety of lifestyles. A private home office with French doors sits off the welcoming foyer, along with a formal dining room perfect for gatherings. The island kitchen with breakfast bar is great for entertaining the friends and family. Never be left out with the open kitchen/living room and door leading to the perfect screened in patio The spacious floorplan includes a primary suite on the first floor, spacious primary bath with separate sinks, large shower and separate tub, and a large closet. Sizable secondary bedrooms and closets down!Upstairs gameroom ideal for entertainment or a second living area, also has a half bath for convenience. Enjoy relaxing outdoors year-round on the screened-in porch. Located near community parks, trails, and top amenities, this home offers comfort and style. A WHOLE HOUSE GENERATOR for peace of mind!
Pending
$439,900
17231 Blanton Forest Dr, Humble, TX 77346
4beds
3,217sqft
:
Get pre-qualified$3,650/mo
Single Family Residence
Built in 2015
7,958 Square Feet Lot
$431,400 Zestimate®
$137/sqft
$99/mo HOA
What's special
Welcoming foyerSpacious floorplanLarge closetVersatile layout
- 149 days |
- 16 |
- 0 |
Zillow last checked:
Listing updated:
Listed by:
Robin Bailey TREC #0488910 832-236-8539,
RE/MAX Universal
Source: HAR,MLS#: 66291466
Facts & features
Interior
Bedrooms & bathrooms
- Bedrooms: 4
- Bathrooms: 4
- Full bathrooms: 3
- 1/2 bathrooms: 1
Rooms
- Room types: Utility Room
Primary bedroom
- Level: First
- Area: 238
- Dimensions: 14x17
Bedroom
- Level: First
- Area: 120
- Dimensions: 10x12
Bedroom
- Level: First
- Area: 121
- Dimensions: 11x11
Bedroom
- Level: First
- Area: 121
- Dimensions: 11x11
Other
- Level: First
- Area: 150
- Dimensions: 10x15
Breakfast
- Level: First
- Area: 110
- Dimensions: 11x10
Dining room
- Level: First
- Area: 150
- Dimensions: 10x15
Game room
- Level: Second
- Area: 352
- Dimensions: 16x22
Kitchen
- Level: First
- Area: 225
- Dimensions: 15x15
Living room
- Level: First
- Area: 288
- Dimensions: 16x18
Utility room
- Level: First
- Area: 48
- Dimensions: 6x8
Heating
- Natural Gas
Cooling
- Ceiling Fan(s), Electric
Appliances
- Included: Disposal, Refrigerator, Electric Oven, Oven, Microwave, Gas Cooktop, Dishwasher
- Laundry: Electric Dryer Hookup, Washer Hookup
Features
- Crown Molding, Formal Entry/Foyer, High Ceilings, All Bedrooms Down, En-Suite Bath, Primary Bed - 1st Floor, Walk-In Closet(s)
- Flooring: Carpet, Engineered Hardwood, Tile
- Windows: Window Coverings
Interior area
- Total structure area: 3,217
- Total interior livable area: 3,217 sqft
Video & virtual tour
Property
Parking
- Total spaces: 3
- Parking features: Attached, Oversized, Tandem, Garage Door Opener
- Attached garage spaces: 3
Features
- Stories: 1
- Patio & porch: Covered, Screened
- Exterior features: Side Yard
- Fencing: Back Yard
Lot
- Size: 7,958 Square Feet
- Features: Back Yard, Subdivided, 0 Up To 1/4 Acre
Details
- Parcel number: 1353990020007
Construction
Type & style
- Home type: SingleFamily
- Architectural style: Traditional
- Property subtype: Single Family Residence
Materials
- Brick, Cement Siding
- Foundation: Slab
- Roof: Composition
Condition
- New construction: No
- Year built: 2015
Utilities & green energy
- Water: Water District
Green energy
- Energy efficient items: Thermostat
Community & HOA
Community
- Subdivision: The Groves
HOA
- Has HOA: Yes
- HOA fee: $297 quarterly
Location
- Region: Humble
Financial & listing details
- Price per square foot: $137/sqft
- Tax assessed value: $483,366
- Annual tax amount: $14,453
- Date on market: 3/8/2026
- Listing terms: Cash,Conventional,FHA,VA Loan
- Ownership: Full Ownership
- Road surface type: Concrete, Curbs
Estimated market value
$431,400
$410,000 - $453,000
$2,890/mo
Price history
| Date | Event | Price |
|---|---|---|
| 5/22/2026 | Pending sale | $439,900$137/sqft |
Source:  HAR #66291466 Report a problem HAR #66291466 Report a problem | ||
| 4/21/2026 | Price change | $439,900-2.2%$137/sqft |
Source: HAR #66291466 Report a problem | ||
| 3/8/2026 | Listed for sale | $450,000-5.2%$140/sqft |
Source: HAR #66291466 Report a problem | ||
| 5/19/2023 | Listing removed | -- |
Source: HAR #66383564 Report a problem | ||
| 5/2/2023 | Price change | $474,900-0.9%$148/sqft |
Source: HAR #66383564 Report a problem | ||
| 4/27/2023 | Listed for sale | $479,000$149/sqft |
Source: HAR #66383564 Report a problem | ||
| 4/27/2023 | Listing removed | -- |
Source: HAR #26516080 Report a problem | ||
| 4/11/2023 | Price change | $479,000-1.2%$149/sqft |
Source: HAR #26516080 Report a problem | ||
| 3/29/2023 | Listed for sale | $484,999$151/sqft |
Source: HAR #26516080 Report a problem | ||
Public tax history
| Year | Property taxes | Tax assessment |
|---|---|---|
| 2025 | -- | $483,366 +5.7% |
| 2024 | -- | $457,132 -9.6% |
| 2023 | -- | $505,606 +9.6% |
| 2022 | -- | $461,218 +26.2% |
| 2021 | -- | $365,467 +2.8% |
| 2020 | $2,353 -1.4% | $355,371 |
| 2019 | $2,387 -80.9% | $355,371 -3.4% |
| 2018 | $12,503 | $367,880 |
| 2017 | $12,503 +0.6% | $367,880 |
| 2016 | $12,432 | $367,880 +643.2% |
| 2015 | -- | $49,500 |
Find assessor info on the county website
Monthly payment
Est. payment
Payment breakdown
Explore the cost of this home by adjusting the details. Changes won't be saved.Climate risks
Neighborhood: Groves
Nearby schools
GreatSchools rating
- 9/10Groves Elementary SchoolGrades: PK-5Distance: 1.2 mi
- 6/10Westlake MiddleGrades: 6-8Distance: 1.4 mi
- 5/10Atascocita High SchoolGrades: 9-12Distance: 0.9 mi
Schools provided by the listing agent
- Elementary: Groves Elementary School
- Middle: West Lake Middle School
- High: Atascocita High School
Source: HAR. This data may not be complete. We recommend contacting the local school district to confirm school assignments for this home.
- $469,5005 bd3 ba3.1k sqft17303 Blanton Forest Dr, Humble, TX 77346Off Market

- $486,8004 bd3 ba3.6k sqft17227 Blanton Forest Dr, Humble, TX 77346Off Market
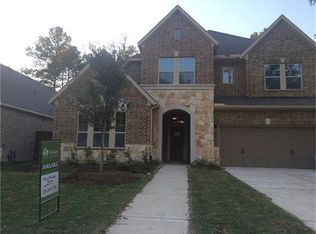
- $479,0004 bd4 ba3.2k sqft17307 Blanton Forest Dr, Humble, TX 77346Off Market
- $458,9004 bd3 ba3k sqft17223 Blanton Forest Dr, Humble, TX 77346Off Market

- $495,0003 bd3 ba2.7k sqft17302 Sequoia Kings Dr, Humble, TX 77346For Sale
- $453,6004 bd3 ba3k sqft17306 Sequoia Kings Dr, Humble, TX 77346Off Market
- $499,0004 bd2 ba3.6k sqft17222 Sequoia Kings Dr, Humble, TX 77346Off Market
- $465,1005 bd4 ba3.1k sqft17311 Blanton Forest Dr, Humble, TX 77346Off Market
A local agent can set up tours, give advice and negotiate with sellers.
A local lender can help you make sure your offer is ready when you are.
Similar homes
- $399,9004 bd4 ba3.3k sqft17522 Bighorn River Ln, Humble, TX 77346For Sale
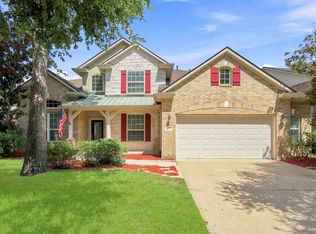 MLS ID #97456699, Ginger Salas, eXp Realty LLC. HAR
 - $450,0005 bd4 ba3.5k sqft12438 Brazos Bend Trl, Humble, TX 77346For Sale
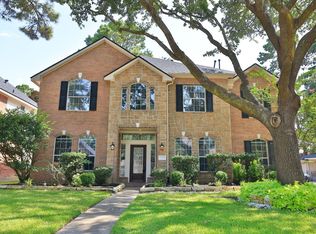 MLS ID #968190, Amy Raper, Compass RE Texas, LLC - The Woodlands. HAR
 - $387,5004 bd4 ba3k sqft12606 Alsea Bay Ct, Humble, TX 77346For Sale
 MLS ID #9648417, Joshua Nogowski, TAH Texas Services, LLC. HAR
 - $417,0004 bd3 ba2.3k sqft12435 Palo Acebo Ln, Humble, TX 77346For Sale
 MLS ID #52217231, Melanie Carson, Better Homes and Gardens Real Estate Gary Greene - Champions. HAR
 - $575,0004 bd5 ba4.2k sqft17215 Sages Ravine Dr, Humble, TX 77346For SaleMLS ID #46136600, Dayna Simon, Better Homes and Gardens Real Estate Gary Greene - Lake Houston. HAR
- $398,0004 bd3 ba3.2k sqft12415 Jamestown Crossing Ln, Humble, TX 77346For SaleMLS ID #62193399, Amanda Whitespeare, eXp Realty LLC. HAR
- $410,0004 bd3 ba2.8k sqft6926 Wild Violet Dr, Humble, TX 77346For SaleMLS ID #49012844, Ginger Salas, eXp Realty LLC. HAR
- $480,0004 bd4 ba3.1k sqft16718 Lake Limestone Ln, Houston, TX 77044For SaleMLS ID #72048265, Daniela Sumbera, Keller Williams Realty Northeast. HAR
- $420,0004 bd4 ba3.4k sqft18035 Dorman Draw Ln, Houston, TX 77044For SaleMLS ID #41174555, Sulma Segovia, Corcoran Prestige Realty. HAR
- $439,0005 bd3 ba2.9k sqft15826 Grampian Reach Ln, Humble, TX 77346For SaleMLS ID #87673472, Khai Tran, eXp Realty LLC. HAR
- $399,9004 bd3 ba2.7k sqft12014 Delwood Terrace Dr, Humble, TX 77346For SaleMLS ID #29920536, Ginger Salas, eXp Realty LLC. HAR
- $390,0004 bd3 ba2.7k sqft19930 Hickory Wind Dr, Humble, TX 77346For SaleMLS ID #38438086, Ginger Salas, eXp Realty LLC. HAR
- $495,0004 bd4 ba3k sqft13812 N Lake Branch Ln, Houston, TX 77044For SaleMLS ID #39049596, Celeste Hengeveld, MOVE HOUSTON REAL ESTATE. HAR
- $375,0003 bd2 ba2k sqft12235 Arkansas Post Ln, Humble, TX 77346For SaleMLS ID #42209333, Ginger Salas, eXp Realty LLC. HAR
- $500,0005 bd4 ba3.6k sqft12903 Ryaneagles Cir, Houston, TX 77044For SaleMLS ID #11244322, Nicholas LaPalomento, eXp Realty LLC. HAR
- $425,0004 bd4 ba2.9k sqft15803 Graham Spring Ln, Houston, TX 77044For SaleMLS ID #41344633, Linda Stiles, Walzel Properties - The Woodlands. HAR
- $324,9004 bd2 ba2.1k sqft7514 Tumbling Rd, Humble, TX 77346For SaleMLS ID #7626042, Reuben Vela, RE/MAX Universal. HAR
- $309,9993 bd2 ba2.1k sqft7023 Fountain Lilly Dr, Humble, TX 77346For SaleMLS ID #75938704, Rebecca Ramirez, Better Homes and Gardens Real Estate Gary Greene - Lake Houston. HAR
- $359,9004 bd2 ba2k sqft6315 New Oak Ct, Humble, TX 77346For SaleMLS ID #33140110, Tracy Montgomery, Keller Williams Realty Northeast. HAR
- $440,0004 bd3 ba3.2k sqft14503 Ivy Wood Ct, Humble, TX 77396For SaleMLS ID #21178289, Brittany Cabrera, RE/MAX Integrity. HAR
