Sellers are Motivated & will consider reasonable offers BEAUTIFUL Home in a cul-de-sac! This stunning combination of stone, brick & stucco creates fantastic curb appeal. Step through the gorgeous double doors into a grand foyer with a sweeping staircase featuring wrought-iron balusters. Home boasts 4 Bedrooms, 3.5 Baths & an Open Family Room w fireplace & soaring ceilings. Enjoy the pool, spa, whole-home generator, media room, game room, study, formal dining room & laundry w/a sink. Plus, newly finished oversized 3-car garage! The STUNNING KITCHEN is a gourmet cook's dream w/a huge island, 4-burner gas cooktop, double ovens, walk-in pantry & custom cabinets. The spacious primary suite offers a wall of windows, while the primary bath features a garden tub, separate shower, dual vanities & a massive closet.Upstairs, find 3 bedrooms, 2 baths, a secret room, & large game room perfect for living & entertaining. Step outside to the oversized covered patio & enjoy your backyard paradise.
For sale
Price cut: $10K (6/6)
$735,000
13415 Davey Woods Dr, Humble, TX 77346
4beds
4,014sqft
Single Family Residence
Built in 2018
0.25 Acres Lot
$723,900 Zestimate®
$183/sqft
$99/mo HOA
What's special
Secret roomBackyard paradiseOversized covered patioFormal dining roomHuge islandGame roomMedia room
- 94 days |
- 233 |
- 19 |
Zillow last checked:
Listing updated:
Listed by:
Hope Fontenot-Morris TREC #0673617 281-910-3020,
Jane Byrd Properties International LLC
Source: HAR,MLS#: 42172216
Facts & features
Interior
Bedrooms & bathrooms
- Bedrooms: 4
- Bathrooms: 4
- Full bathrooms: 3
- 1/2 bathrooms: 1
Rooms
- Room types: Family Room, Media Room, Utility Room
Primary bathroom
- Features: Half Bath
Kitchen
- Features: Kitchen open to Family Room, Walk-in Pantry
Heating
- Natural Gas
Cooling
- Electric
Appliances
- Included: Disposal, Double Oven, Microwave, Gas Cooktop, Dishwasher
- Laundry: Electric Dryer Hookup, Washer Hookup
Features
- Crown Molding, Formal Entry/Foyer, High Ceilings, Prewired for Alarm System, Vaulted Ceiling, Wired for Sound, Primary Bed - 1st Floor
- Flooring: Carpet, Engineered Hardwood, Tile
- Windows: Window Coverings
- Number of fireplaces: 1
- Fireplace features: Gas Log
Interior area
- Total structure area: 4,014
- Total interior livable area: 4,014 sqft
Property
Parking
- Total spaces: 3
- Parking features: Attached, Oversized
- Attached garage spaces: 3
Features
- Stories: 2
- Patio & porch: Covered
- Exterior features: Side Yard, Sprinkler System
- Has private pool: Yes
- Pool features: Heated, In Ground, Salt Water
- Has spa: Yes
- Spa features: Spa/Hot Tub
Lot
- Size: 0.25 Acres
- Features: Subdivided, 0 Up To 1/4 Acre
Details
- Parcel number: 1370510020001
Construction
Type & style
- Home type: SingleFamily
- Architectural style: Traditional
- Property subtype: Single Family Residence
Materials
- Brick, Cement Siding, Stone, Stucco
- Foundation: Slab
- Roof: Composition
Condition
- New construction: No
- Year built: 2018
Utilities & green energy
- Water: Water District
Community & HOA
Community
- Security: Prewired for Alarm System
- Subdivision: The Groves
HOA
- Has HOA: Yes
- HOA fee: $297 quarterly
Location
- Region: Humble
Financial & listing details
- Price per square foot: $183/sqft
- Tax assessed value: $665,877
- Annual tax amount: $19,786
- Date on market: 5/21/2026
- Listing terms: Cash,Conventional,FHA,VA Loan
- Road surface type: Concrete, Curbs, Gutters
Estimated market value
$723,900
$688,000 - $760,000
$4,751/mo
Price history
| Date | Event | Price |
|---|---|---|
| 6/6/2026 | Price change | $735,000-1.3%$183/sqft |
Source:  HAR #42172216 Report a problem HAR #42172216 Report a problem | ||
| 5/21/2026 | Listed for sale | $745,000$186/sqft |
Source: HAR #42172216 Report a problem | ||
| 5/5/2026 | Listing removed | $745,000$186/sqft |
Source: HAR #42172216 Report a problem | ||
| 3/29/2026 | Price change | $745,000-3.1%$186/sqft |
Source: HAR #42172216 Report a problem | ||
| 12/9/2025 | Price change | $769,000-1.3%$192/sqft |
Source: HAR #42172216 Report a problem | ||
| 10/28/2025 | Listed for sale | $779,000+0.5%$194/sqft |
Source: HAR #42172216 Report a problem | ||
| 5/16/2023 | Listing removed | -- |
Source: HAR #47946363 Report a problem | ||
| 4/19/2023 | Pending sale | $775,000$193/sqft |
Source: HAR #47946363 Report a problem | ||
| 4/18/2023 | Listed for sale | $775,000$193/sqft |
Source: HAR #47946363 Report a problem | ||
| 4/15/2023 | Pending sale | $775,000$193/sqft |
Source: HAR #47946363 Report a problem | ||
| 3/28/2023 | Price change | $775,000-3%$193/sqft |
Source: HAR #47946363 Report a problem | ||
| 3/5/2023 | Price change | $799,000-3.2%$199/sqft |
Source: HAR #47946363 Report a problem | ||
| 1/18/2023 | Price change | $825,000-2.9%$206/sqft |
Source: HAR #16449792 Report a problem | ||
| 11/7/2022 | Price change | $849,999-2.9%$212/sqft |
Source: HAR #16449792 Report a problem | ||
| 10/14/2022 | Listed for sale | $875,000+62.3%$218/sqft |
Source: HAR #16449792 Report a problem | ||
| 6/25/2018 | Listing removed | $539,188$134/sqft |
Source: Trendmaker Homes #74531503 Report a problem | ||
| 4/16/2018 | Pending sale | $539,188$134/sqft |
Source: Trendmaker Homes #74531503 Report a problem | ||
| 4/12/2018 | Listed for sale | $539,188$134/sqft |
Source: Trendmaker Homes #74531503 Report a problem | ||
Public tax history
| Year | Property taxes | Tax assessment |
|---|---|---|
| 2025 | $5,560 +2.5% | $665,877 +0.2% |
| 2024 | $5,426 +13.1% | $664,662 +2.9% |
| 2023 | $4,795 +38.5% | $645,635 +18% |
| 2022 | $3,462 | $547,366 +10.4% |
| 2021 | -- | $495,617 +7.5% |
| 2020 | $3,180 +0.1% | $460,932 +1.5% |
| 2019 | $3,178 -5.1% | $454,043 +408.8% |
| 2018 | $3,349 | $89,238 |
| 2017 | $3,349 +60.2% | $89,238 |
| 2016 | $2,091 | -- |
Find assessor info on the county website
Monthly payment
Est. payment
Payment breakdown
Explore the cost of this home by adjusting the details. Changes won't be saved.Climate risks
Neighborhood: Groves
Nearby schools
GreatSchools rating
- 9/10Groves Elementary SchoolGrades: PK-5Distance: 0.9 mi
- 6/10Westlake MiddleGrades: 6-8Distance: 1.1 mi
- 5/10Atascocita High SchoolGrades: 9-12Distance: 1 mi
Schools provided by the listing agent
- Elementary: Groves Elementary School
- Middle: West Lake Middle School
- High: Atascocita High School
Source: HAR. This data may not be complete. We recommend contacting the local school district to confirm school assignments for this home.
- $742,0004 bd3 ba4.7k sqft13419 Davey Woods Dr, Humble, TX 77346Off Market
- $654,3005 bd4 ba4.3k sqft13407 Davey Woods Dr, Humble, TX 77346Off Market
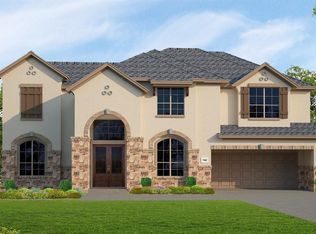
- $645,6005 bd4 ba4.3k sqft13414 Mount Greylock Dr, Humble, TX 77346Off Market
- $602,9005 bd5 ba3.7k sqft13423 Davey Woods Dr, Humble, TX 77346Off Market

- $632,3004 bd3 ba4.2k sqft13406 Mount Greylock Dr, Humble, TX 77346Off Market
- $--4 bd5 ba3.9k sqft13410 Davey Woods Dr, Humble, TX 77346Sold
- $648,4005 bd4 ba4.4k sqft17115 Sages Ravine Dr, Humble, TX 77346Off Market
- $689,0005 bd5 ba4.2k sqft13418 Mount Greylock Dr, Humble, TX 77346Off Market
A local agent can set up tours, give advice and negotiate with sellers.
A local lender can help you make sure your offer is ready when you are.
Similar homes
- $750,0005 bd5 ba4.9k sqft17402 Lake Chelan Ln, Humble, TX 77346For Sale
 MLS ID #67298672, Hillory Shearer, Compass RE Texas, LLC - Houston. HAR
 - $550,0004 bd4 ba3.9k sqft16855 Bark Cabin Dr, Humble, TX 77346For Sale
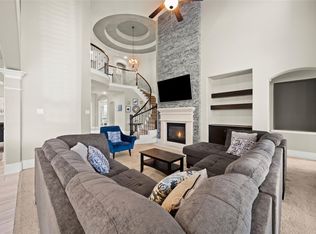 MLS ID #46323130, Patrina White, Sucre' Realty. HAR
 - $550,0005 bd4 ba3.4k sqft16626 Whiteoak Canyon Dr, Humble, TX 77346For Sale
 MLS ID #55255812, Jimmy Franklin, eXp Realty LLC. HAR
 - $850,0005 bd5 ba4.1k sqft16622 Little Woodstar Ct, Humble, TX 77346For Sale
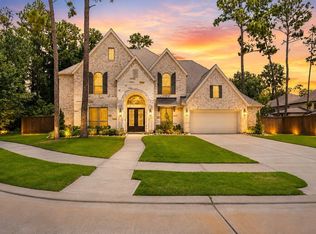 MLS ID #31927598, Ginger Salas, eXp Realty LLC. HAR
 - $550,0004 bd4 ba3.2k sqft12531 Tullich Run Dr, Humble, TX 77346For SaleMLS ID #89714728, Cindy Burns, eXp Realty LLC. HAR
- $475,0004 bd4 ba3.1k sqft16831 Headwaters Forest Dr, Humble, TX 77346For SaleMLS ID #97678115, Nery Reyes, Surge Realty. HAR
- $569,9004 bd3 ba3k sqft12014 Parsifal Creek Rd, Humble, TX 77346For SaleMLS ID #97492945, Lorna Calder, RE/MAX Universal. HAR
- $480,0004 bd4 ba3.9k sqft18207 Red Eagle Ct, Humble, TX 77346For SaleMLS ID #29131728, Helen Mitroff, RE/MAX Integrity. HAR
- $575,0004 bd4 ba3.5k sqft13811 Lake Conner Ln, Houston, TX 77044For SaleMLS ID #44243492, Nicole Freer, Corcoran Genesis. HAR
- $485,0004 bd3 ba2.8k sqft12110 Woodnote Ln, Humble, TX 77346For SaleMLS ID #63639004, Jasmin Lye, JLA Realty. HAR
- $760,0004 bd4 ba4.9k sqft14710 Somerset Horizon Ln, Houston, TX 77044For SaleMLS ID #17529606, Nikol Markert, Martha Turner Sotheby's International Realty - Kingwood. HAR
- $395,0004 bd3 ba3.2k sqft12415 Jamestown Crossing Ln, Humble, TX 77346For SaleMLS ID #62193399, Amanda Whitespeare, eXp Realty LLC. HAR
- $429,6004 bd3 ba3k sqft4111 Blue Forest Dr, Humble, TX 77346For SaleMLS ID #31022552, Fabian Toledo, PAK Home Realty. HAR
- $744,9004 bd4 ba3.5k sqft27511 Fairway Oaks Dr, Huffman, TX 77336For SaleMLS ID #19450359, Justin Dees, Resource Realty. HAR
- $699,9004 bd4 ba3.9k sqft28304 Woodson Forest Dr, Spring, TX 77386For SaleMLS ID #54319346, Summer Bryant, Keller Williams Realty The Woodlands. HAR
- $825,0005 bd6 ba5.2k sqft14902 Somerset Horizon Ln, Houston, TX 77044For SaleMLS ID #94760241, Patricia Woldtvedt, Keller Williams Realty Clear Lake / NASA. HAR
- $535,0005 bd5 ba3.8k sqft13619 Breakwater Path Loop, Houston, TX 77044For SaleMLS ID #94613899, Kim Fazzino, eXp Realty LLC. HAR
- $522,0004 bd4 ba3.2k sqft18115 Stari Most Ln, Houston, TX 77044For SaleMLS ID #21148246, Emilio Zaporteza, Vez Realty, LLC. HAR
- $747,0005 bd4 ba4.4k sqft15410 Rosemary Ln, Crosby, TX 77532For SaleMLS ID #70638763, Maggie Castillo, Realty Of America, LLC. HAR
- $480,0004 bd4 ba3.1k sqft16718 Lake Limestone Ln, Houston, TX 77044For SaleMLS ID #72048265, Daniela Sumbera, Keller Williams Realty Northeast. HAR
