Nestled on a peaceful 1-acre lot overlooking the golf course, this beautifully maintained 4-bedroom, 3 full bath, 1 half bath home offers approximately 3,572 square feet of living space with privacy and scenic views surrounded by mature trees. The backyard features a swimming pool with hot tub and chiller, expansive outdoor living areas, outdoor kitchen with fireplace. A separate pool house/workout room with half bath offering incredible flexibility for fitness, hobbies and guests. The kitchen features quartz countertops, a large island, two built-in ovens, a large walk-in pantry, all opening to the family room with high ceilings and fireplace. The over-sized primary suite has two large walk-in closets and a jacuzzi tub. Upstairs offers a game room and spacious secondary bedrooms each with large walk-in closets. Complete with a 2-car garage, 2-car workshop and porte-cochere. This home delivers the perfect blend of luxury, comfort, and outdoor living. Listing broker related to sellers.
For sale
$744,900
27511 Fairway Oaks Dr, Huffman, TX 77336
4beds
3,572sqft
Single Family Residence
Built in 2001
1.08 Acres Lot
$715,500 Zestimate®
$209/sqft
$-- HOA
What's special
Overlooking the golf courseOutdoor kitchen with fireplaceJacuzzi tubTwo large walk-in closetsKitchen features quartz countertopsLarge islandTwo built-in ovens
- 15 hours |
- 37 |
- 4 |
Zillow last checked:
Listing updated:
Listed by:
Justin Dees TREC #0767910 832-776-5939,
Resource Realty
Source: HAR,MLS#: 19450359
Facts & features
Interior
Bedrooms & bathrooms
- Bedrooms: 4
- Bathrooms: 4
- Full bathrooms: 3
- 1/2 bathrooms: 1
Primary bedroom
- Level: First
- Area: 300
- Dimensions: 15x20
Bedroom
- Level: Fourth
- Area: 156
- Dimensions: 12x13
Bedroom
- Level: Second
- Area: 144
- Dimensions: 12x12
Bedroom
- Level: Third
- Area: 132
- Dimensions: 12x11
Other
- Level: Fourth
- Area: 30
- Dimensions: 5x6
Other
- Level: Third
- Area: 88
- Dimensions: 8x11
Other
- Level: Second
- Area: 80
- Dimensions: 8x10
Primary bath
- Level: First
- Area: 180
- Dimensions: 12x15
Heating
- Propane
Cooling
- Electric
Appliances
- Included: Gas Oven, Gas Range
- Laundry: Electric Dryer Hookup, Washer Hookup
Features
- 2 Bedrooms Down, 2 Bedrooms Up, Primary Bed - 1st Floor
- Flooring: Wood
- Number of fireplaces: 2
- Fireplace features: Outside, Gas
Interior area
- Total structure area: 3,572
- Total interior livable area: 3,572 sqft
Property
Parking
- Total spaces: 4
- Parking features: Electric Gate, Attached, Attached Carport
- Attached garage spaces: 2
- Carport spaces: 2
- Covered spaces: 4
Features
- Stories: 1
- Patio & porch: Patio/Deck, Porch
- Exterior features: Outdoor Kitchen, Sprinkler System
- Has private pool: Yes
- Pool features: Pool/Spa Combo
- Has spa: Yes
- Spa features: Spa/Hot Tub
- Fencing: Back Yard
Lot
- Size: 1.08 Acres
- Features: Near Golf Course, On Golf Course, Wooded, 1 Up to 2 Acres
Details
- Additional structures: Workshop
- Parcel number: 1196390010076
Construction
Type & style
- Home type: SingleFamily
- Architectural style: Traditional
- Property subtype: Single Family Residence
Materials
- Brick, Wood Siding
- Foundation: Slab
- Roof: Composition
Condition
- New construction: No
- Year built: 2001
Utilities & green energy
- Sewer: Septic Tank
- Water: Well
Community & HOA
Community
- Subdivision: Fairway Crossing Lake
HOA
- Has HOA: Yes
- Amenities included: Clubhouse, Golf Course
Location
- Region: Huffman
Financial & listing details
- Price per square foot: $209/sqft
- Tax assessed value: $646,916
- Annual tax amount: $11,597
- Date on market: 8/15/2026
- Listing terms: Cash,Conventional,FHA,USDA Loan,VA Loan
Estimated market value
$715,500
$680,000 - $751,000
$3,568/mo
Price history
| Date | Event | Price |
|---|---|---|
| 8/15/2026 | Listed for sale | $744,900+29.5%$209/sqft |
Source:  HAR #19450359 Report a problem HAR #19450359 Report a problem | ||
| 8/12/2020 | Sold | -- |
Source: Agent Provided Report a problem | ||
| 7/2/2020 | Pending sale | $575,000$161/sqft |
Source: Coldwell Banker United, #74390524 Report a problem | ||
| 6/30/2020 | Listed for sale | $575,000+32.2%$161/sqft |
Source: Coldwell Banker United, #74390524 Report a problem | ||
| 2/24/2009 | Listing removed | $434,900$122/sqft |
Source: Coldwell Banker** #5941634 Report a problem | ||
| 12/26/2008 | Listed for sale | $434,900$122/sqft |
Source: Coldwell Banker** #5941634 Report a problem | ||
Public tax history
| Year | Property taxes | Tax assessment |
|---|---|---|
| 2025 | $3,902 -4.1% | $646,916 -6.6% |
| 2024 | $4,067 +21.6% | $692,860 +5.8% |
| 2023 | $3,344 +9.9% | $655,036 +13.8% |
| 2022 | $3,042 | $575,731 +5.1% |
| 2021 | -- | $547,850 +11.9% |
| 2020 | $2,856 +6% | $489,585 +7.8% |
| 2019 | $2,695 -67.6% | $454,166 +5.3% |
| 2018 | $8,312 | $431,357 |
| 2017 | $8,312 +4.7% | $431,357 +4.5% |
| 2016 | $7,939 +7.7% | $412,760 +8.5% |
| 2015 | $7,369 | $380,284 +0.8% |
| 2014 | $7,369 | $377,277 |
| 2013 | -- | $377,277 |
| 2012 | -- | $377,277 |
| 2011 | -- | $377,277 +3.3% |
| 2010 | -- | $365,120 -1.6% |
| 2009 | -- | $371,113 +10.1% |
| 2007 | -- | $336,990 +32.5% |
| 2006 | -- | $254,320 +10% |
| 2005 | -- | $231,200 -5.9% |
| 2004 | -- | $245,800 +2.2% |
| 2003 | -- | $240,600 |
Find assessor info on the county website
Monthly payment
Est. payment
Payment breakdown
Explore the cost of this home by adjusting the details. Changes won't be saved.Climate risks
Neighborhood: 77336
Nearby schools
GreatSchools rating
- 3/10Falcon Ridge Elementary SchoolGrades: K-5Distance: 1.2 mi
- 4/10Huffman Middle SchoolGrades: 6-8Distance: 2.6 mi
- 6/10Hargrave High SchoolGrades: 9-12Distance: 2.5 mi
Schools provided by the listing agent
- Elementary: Falcon Ridge Elementary School
- Middle: Huffman Middle School
- High: Hargrave High School
Source: HAR. This data may not be complete. We recommend contacting the local school district to confirm school assignments for this home.
- $558,8003 bd2 ba2.4k sqft27515 Fairway Oaks Dr, Huffman, TX 77336Off Market
- $899,3006 bd6 ba4.7k sqft27507 Fairway Oaks Dr, Huffman, TX 77336Off Market
- $624,4004 bd3 ba3.7k sqft26722 Fairway Oaks Ct, Huffman, TX 77336Off Market
- $647,3003 bd3 ba3.1k sqft27519 Fairway Oaks Dr, Huffman, TX 77336Off Market
- $104,483-- bd-- ba-- sqft26726 Fairway Oaks Ct, Huffman, TX 77336Off Market
- $619,3004 bd3 ba3k sqft26714 Fairway Oaks Ct, Huffman, TX 77336Off Market
- $664,3003 bd2 ba3.1k sqft27523 Fairway Oaks Dr, Huffman, TX 77336Off Market
- $519,2003 bd2 ba2.6k sqft27502 Fairway Oaks Dr, Huffman, TX 77336Off Market
A local agent can set up tours, give advice and negotiate with sellers.
A local lender can help you make sure your offer is ready when you are.
Similar homes
- $675,0004 bd3 ba2.7k sqft26726 Eagles Lndg, Huffman, TX 77336For Sale
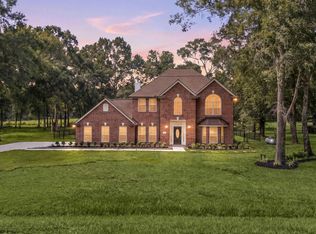 MLS ID #39732302, Nicole Lopez, SERHANT.. HAR
 - $735,0004 bd3 ba2.3k sqft26816 Vista Meadow Ct, Huffman, TX 77336For Sale
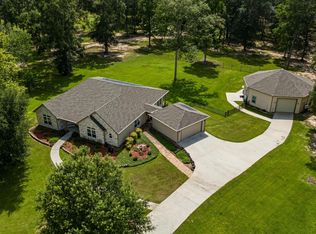 MLS ID #19077921, Gay Milliorn, RE/MAX Excellence. HAR
 - $749,9004 bd3 ba3.8k sqft910 Commons Way Ct, Huffman, TX 77336For Sale
 MLS ID #92464184, Nicholas Solis, Keller Williams Realty Northeast. HAR
 - $699,0004 bd3 ba3.1k sqft29910 Commons Superior Dr, Huffman, TX 77336For Sale
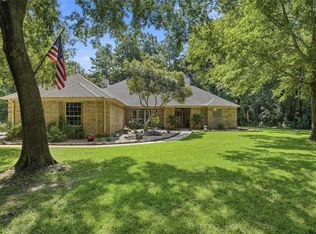 MLS ID #16411822, Karen Kidd, The Kidd Team. HAR
 - $675,0004 bd3 ba3.1k sqft27706 Live Oak View Ct, Huffman, TX 77336For SaleMLS ID #84469444, Carli Simons, Results Real Estate. HAR
- $739,0003 bd4 ba4.5k sqft26898 Vista Meadow Ct, Huffman, TX 77336For SaleMLS ID #19541068, Jimmy Franklin, eXp Realty LLC. HAR
- $547,9004 bd3 ba2.9k sqft402 Havard Rd, Huffman, TX 77336For SaleMLS ID #10061829, Brandi Bertrand, JLA Realty. HAR
- $784,0005 bd4 ba3.4k sqft1207 Vista Del Lago Dr, Huffman, TX 77336For SaleMLS ID #77771898, Inna Yang, Central Metro Realty. HAR
- $840,0005 bd4 ba3.8k sqft29503 Commons Superior Dr, Huffman, TX 77336For SaleMLS ID #51096984, Julie Jones, JLA Realty. HAR
- $699,9004 bd4 ba4.5k sqft28503 Riverside Crest Ln, Huffman, TX 77336For SaleMLS ID #10200306, James Bollig, Keller Williams Realty Northeast. HAR
- $799,9903 bd2 ba2.6k sqft25916 Fm 2100 Rd, Huffman, TX 77336For SaleMLS ID #61381114, Enrique Buenrostro, The Onyx Group. HAR
- $699,0004 bd3 ba3k sqft28510 Redwood Cliff Ln, Huffman, TX 77336For SaleMLS ID #18251046, Todd Spurlock, Randall Stewart Properties. HAR
- $625,0004 bd4 ba2.8k sqft28918 Misty Oaks Dr, Huffman, TX 77336For SaleMLS ID #64638871, Kelly Swartz, JLA Realty. HAR
- $825,0003 bd3 ba2.5k sqft28235 Lazy Rock Dr, Huffman, TX 77336For SaleMLS ID #38458791, Melanie Foreman, Lake Houston Realty. HAR
- $449,9004 bd4 ba2.6k sqft1576 Belle Terre Dr, Huffman, TX 77336For SaleMLS ID #66528355, Famen Wolf, Wolf Realty. HAR
- $875,0004 bd6 ba4.3k sqft1202 Rocky Falls Ln, Huffman, TX 77336For SaleMLS ID #50969070, Joey Mabry, JLA Realty. HAR
- $475,0003 bd3 ba2.8k sqft28510 Lazy Rock Dr, Huffman, TX 77336For SaleMLS ID #82188467, Dayna Simon, Better Homes and Gardens Real Estate Gary Greene - Lake Houston. HAR
- $399,0004 bd3 ba2.7k sqft27154 Afton Way, Huffman, TX 77336For SaleMLS ID #15302096, Stephanie Brown, JLA Realty. HAR
- $495,0005 bd3 ba2.8k sqft24511 Sunny Glen Dr, Huffman, TX 77336For SaleMLS ID #40810948, Devon Schultz, Realty ONE Group Iconic. HAR
- $495,0003 bd2 ba2.8k sqft1015 Winchester Bnd, Huffman, TX 77336For SaleMLS ID #42158703, Chrissy Stavinoha, JLA Realty. HAR
