This colonial-style Lochshire corner-lot home offers 4 bedrooms, 2.5 baths, and 2,748 sq ft on over half an acre. Mature trees surround the property, which features plantation shutters, wood and tile flooring, updated windows, a formal dining room, and an additional den. All bedrooms are upstairs, and the spacious primary suite includes a connected flex room ideal for an office, reading nook, nursery, or home gym with extra closet space. The property includes a circle drive, detached 3-car garage, Generac generator, and the character of being one of the original homes as you enter the neighborhood, blending timeless appeal with thoughtful updates over the years to this Huffman, TX community. Relax knowing this property has NEVER flooded and zoned to Falcon Ridge Elementary. Conveniently located less than 10 miles from the Grand Parkway SH 99 to provide easy access to Hwy 59, The Woodlands, and the greater Houston area.
For sale
Price cut: $9.1K (9/10)
$389,900
27154 Afton Way, Huffman, TX 77336
4beds
2,748sqft
Single Family Residence
Built in 1973
0.57 Acres Lot
$375,400 Zestimate®
$142/sqft
$22/mo HOA
What's special
Over half an acreFormal dining roomAdditional denWood and tile flooringUpdated windowsCircle driveExtra closet space
- 85 days
- 356
- 19
Zillow last checked:
Listing updated:
Listed by:
Stephanie Brown TREC #0659144 713-822-6687,
JLA Realty
Source: HAR,MLS#: 15302096
Facts & features
Interior
Bedrooms & bathrooms
- Bedrooms: 4
- Bathrooms: 3
- Full bathrooms: 2
- 1/2 bathrooms: 1
Rooms
- Room types: Family Room, Utility Room
Primary bedroom
- Level: Second
- Area: 210
- Dimensions: 14x15
Bedroom
- Level: Second
- Area: 154
- Dimensions: 11x14
Bedroom
- Level: Second
- Area: 121
- Dimensions: 11x11
Bedroom
- Level: Second
- Area: 121
- Dimensions: 11x11
Breakfast
- Level: First
- Area: 108
- Dimensions: 9x12
Den
- Level: First
- Area: 221
- Dimensions: 13x17
Dining room
- Level: First
- Area: 143
- Dimensions: 11x13
Other
- Level: Second
- Area: 110
- Dimensions: 11x10
Kitchen
- Level: First
- Area: 143
- Dimensions: 13x11
Living room
- Level: First
- Area: 322
- Dimensions: 14x23
Heating
- Electric
Cooling
- Ceiling Fan(s), Electric
Appliances
- Included: Disposal, Microwave, Electric Cooktop, Dishwasher
Features
- All Bedrooms Up
- Flooring: Engineered Hardwood, Tile
- Number of fireplaces: 1
- Fireplace features: Free Standing
Interior area
- Total structure area: 2,748
- Total interior livable area: 2,748 sqft
Property
Parking
- Total spaces: 3
- Parking features: Detached, Additional Parking, Garage Door Opener, Circular Driveway, Double-Wide Driveway, Extra Driveway
- Garage spaces: 3
Features
- Stories: 2
- Fencing: Back Yard
Lot
- Size: 0.57 Acres
- Features: Build Line Restricted, Corner Lot, Subdivided, 1/2 Up to 1 Acre
Details
- Parcel number: 1043110000001
Construction
Type & style
- Home type: SingleFamily
- Architectural style: Colonial
- Property subtype: Single Family Residence
Materials
- Brick
- Foundation: Slab
- Roof: Composition
Condition
- New construction: No
- Year built: 1973
Utilities & green energy
- Water: Water District
Community & HOA
Community
- Subdivision: Lochshire Sec 01
HOA
- Has HOA: Yes
- HOA fee: $258 annually
Location
- Region: Huffman
Financial & listing details
- Price per square foot: $142/sqft
- Tax assessed value: $271,830
- Annual tax amount: $7,428
- Date on market: 7/13/2026
- Listing terms: Cash,Conventional,FHA,VA Loan
- Ownership: Full Ownership
- Road surface type: Concrete, Curbs, Gutters
Estimated market value
$375,400
$357,000 - $394,000
$2,830/mo
Price history
| Date | Event | Price |
|---|---|---|
| 9/10/2026 | Price change | $389,900-2.3%$142/sqft |
Source:  HAR #15302096 Report a problem HAR #15302096 Report a problem | ||
| 7/13/2026 | Listed for sale | $399,000$145/sqft |
Source: HAR #15302096 Report a problem | ||
Public tax history
| Year | Property taxes | Tax assessment |
|---|---|---|
| 2025 | $267 +8% | $271,830 +2.1% |
| 2024 | $247 | $266,275 |
| 2023 | -- | $266,275 +17.3% |
| 2022 | $203 | $227,078 +19.9% |
| 2021 | -- | $189,376 -9.3% |
| 2020 | $178 +10% | $208,801 +28.7% |
| 2019 | $162 -94.5% | $162,216 |
| 2018 | $2,974 | $162,216 |
| 2017 | $2,974 +1.5% | $162,216 +2.6% |
| 2016 | $2,931 -37.8% | $158,030 |
| 2015 | $4,713 | $158,030 -5% |
| 2014 | $4,713 | $166,371 +6.2% |
| 2013 | -- | $156,674 +7.1% |
| 2012 | -- | $146,343 |
| 2011 | -- | $146,343 |
| 2010 | -- | $146,343 |
| 2009 | -- | $146,343 -8.1% |
| 2007 | -- | $159,201 +9.3% |
| 2006 | -- | $145,597 +3.5% |
| 2005 | -- | $140,700 |
| 2004 | -- | $140,700 +3.8% |
| 2003 | -- | $135,500 +10% |
| 2002 | -- | $123,200 +10% |
| 2001 | -- | $112,000 +9.9% |
| 2000 | -- | $101,900 |
Find assessor info on the county website
Monthly payment
Est. payment
Payment breakdown
Explore the cost of this home by adjusting the details. Changes won't be saved.Climate risks
Neighborhood: 77336
Nearby schools
Schools provided by the listing agent
- Elementary: Falcon Ridge Elementary School
- Middle: Huffman Middle School
- High: Hargrave High School
Source: HAR. This data may not be complete. We recommend contacting the local school district to confirm school assignments for this home.
Similar homes
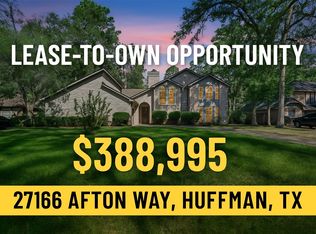
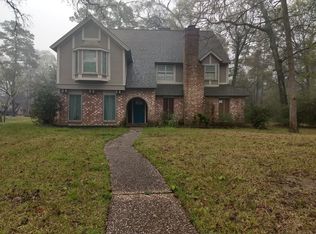
- $350,0003 bd2 ba1.9k sqft27322 Afton Way, Huffman, TX 77336For Sale
 MLS ID #48994993, Morgan Marley, Keller Williams Realty Northeast. HAR
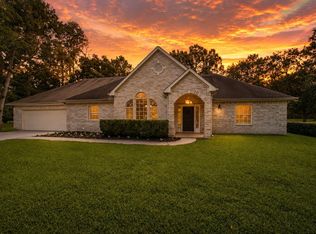
 - $449,9004 bd4 ba2.6k sqft1576 Belle Terre Dr, Huffman, TX 77336For Sale
 MLS ID #66528355, Famen Wolf, Wolf Realty. HAR
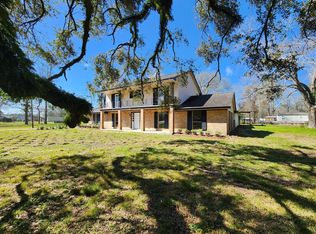
 - $479,0004 bd3 ba2.8k sqft25605 Fm 2100 Rd, Huffman, TX 77336For Sale
 MLS ID #9239915, Brandon Jaehne, General Property & Services. HAR
 - $494,7773 bd2 ba2.1k sqft26722 Winding River Trl, Huffman, TX 77336For Sale
 MLS ID #24765274, Stacie Fontenot, RE/MAX The Woodlands & Spring. HAR
