Don't miss this charming 3-bedroom, 2-bathroom home on 2.5 acres with a large front porch and back patio surrounded by towering trees to this serene retreat. And the BEAUTIFUL 52x80 SHOP!!! Stunning mahogany double doors and the covered front porch to hang out while doing your thing. Three overhead doors, sprayed insulation, full electrical & is plumbed for bathroom for shop & living quarters to be added. Build out is ready to go and has it's own windows and exterior doors. The family room features high ceilings and wood floors. The chic kitchen offers upgraded cabinets, granite countertops, and a tile backsplash. Sit at your kitchen table to take in the peacefulness and see some nature. No issues with drainage with the loads of dirt that was added. Two additional sheds for your extras or your she shed. Double dive with a gable entrance, add your electric gate and your personalization. So many options and opportunities awaits you with this property. Schedule your appointment!
For sale
$430,000
79 E Pine Dr, Huffman, TX 77336
3beds
1,392sqft
Single Family Residence
Built in 1990
2.5 Acres Lot
$-- Zestimate®
$309/sqft
$-- HOA
What's special
Wood floorsGranite countertopsLarge front porchUpgraded cabinetsTile backsplashTwo additional shedsCovered front porch
- 448 days
- 422
- 39
Zillow last checked:
Listing updated:
Listed by:
D'Ann Fleming TREC #0663324 281-253-7712,
JLA Realty
Source: HAR,MLS#: 94707829
Facts & features
Interior
Bedrooms & bathrooms
- Bedrooms: 3
- Bathrooms: 2
- Full bathrooms: 2
Heating
- Natural Gas
Cooling
- Ceiling Fan(s), Electric
Appliances
- Included: Electric Oven, Electric Range
- Laundry: Electric Dryer Hookup, Washer Hookup
Features
- Flooring: Concrete, Tile, Wood
Interior area
- Total structure area: 1,392
- Total interior livable area: 1,392 sqft
Property
Features
- Stories: 1
- Patio & porch: Covered, Patio/Deck, Porch
- Fencing: Back Yard,Full
Lot
- Size: 2.5 Acres
- Features: Back Yard, Other, Subdivided, 2 Up to 5 Acres
Details
- Additional structures: Shed(s), Workshop
- Parcel number: 1142890000079
Construction
Type & style
- Home type: SingleFamily
- Architectural style: Other,Traditional
- Property subtype: Single Family Residence
Materials
- Wood Siding
- Foundation: Slab
- Roof: Composition
Condition
- New construction: No
- Year built: 1990
Utilities & green energy
- Sewer: Septic Tank
- Water: Well
Community & HOA
Community
- Subdivision: Huffman Hills Sec 02 U/R
Location
- Region: Huffman
Financial & listing details
- Price per square foot: $309/sqft
- Tax assessed value: $283,759
- Annual tax amount: $5,058
- Date on market: 6/16/2025
- Listing terms: Cash,Conventional,FHA,VA Loan
- Road surface type: Concrete
Estimated market value
Not available
Estimated sales range
Not available
$1,752/mo
Price history
| Date | Event | Price |
|---|---|---|
| 6/1/2026 | Price change | $430,000-3.3%$309/sqft |
Source:  HAR #94707829 Report a problem HAR #94707829 Report a problem | ||
| 3/10/2026 | Price change | $444,900-1.1%$320/sqft |
Source: HAR #94707829 Report a problem | ||
| 10/29/2025 | Price change | $449,999-5.3%$323/sqft |
Source: HAR #94707829 Report a problem | ||
| 10/10/2025 | Price change | $475,000-1.9%$341/sqft |
Source: HAR #94707829 Report a problem | ||
| 8/28/2025 | Price change | $484,000-3%$348/sqft |
Source: HAR #94707829 Report a problem | ||
| 7/1/2025 | Price change | $499,000-2.2%$358/sqft |
Source: HAR #94707829 Report a problem | ||
| 5/17/2025 | Listed for sale | $510,000$366/sqft |
Source: HAR #94707829 Report a problem | ||
Public tax history
| Year | Property taxes | Tax assessment |
|---|---|---|
| 2025 | $1,711 -14.9% | $283,759 |
| 2024 | $2,011 +11.6% | $283,759 |
| 2023 | $1,802 +28.7% | $283,759 +28.8% |
| 2022 | $1,400 | $220,381 +41.9% |
| 2021 | -- | $155,333 +16.5% |
| 2020 | $133 +9.6% | $133,317 +9.6% |
| 2019 | $122 -2.1% | $121,600 -2.2% |
| 2018 | $124 | $124,273 |
| 2017 | $124 +0.9% | $124,273 |
| 2016 | $123 -3.4% | $124,273 |
| 2015 | $127 | $124,273 +22.1% |
| 2014 | $127 | $101,811 |
| 2013 | -- | $101,811 |
| 2012 | -- | $101,811 |
| 2011 | -- | $101,811 |
| 2010 | -- | $101,811 |
| 2009 | -- | $101,811 -1.8% |
| 2008 | -- | $103,666 +20.1% |
| 2007 | -- | $86,321 +12.7% |
| 2006 | -- | $76,620 |
| 2005 | -- | -- |
| 2004 | -- | $57,800 +9.9% |
| 2003 | -- | $52,600 +9.8% |
| 2002 | -- | $47,900 +9.9% |
| 2001 | -- | $43,600 +19.8% |
| 2000 | -- | $36,400 |
Find assessor info on the county website
Monthly payment
Est. payment
Payment breakdown
Explore the cost of this home by adjusting the details. Changes won't be saved.Climate risks
Neighborhood: 77336
Nearby schools
Schools provided by the listing agent
- Elementary: Falcon Ridge Elementary School
- Middle: Huffman Middle School
- High: Hargrave High School
Source: HAR. This data may not be complete. We recommend contacting the local school district to confirm school assignments for this home.
Similar homes
- $329,0003 bd2 ba2k sqft112 Lone Pine Dr, Huffman, TX 77336For Sale
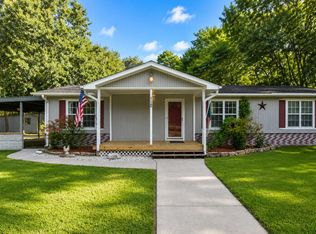 MLS ID #58133192, Ashley Tallent, Alliance Properties. HAR
 - $392,5003 bd3 ba1.8k sqft1506 Running Bear Trl, Crosby, TX 77532For Sale
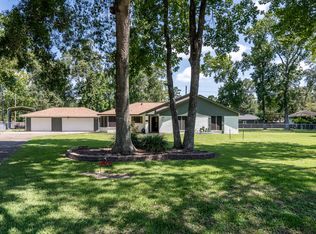 MLS ID #18585896, Lynne Sheldon, McCallum Realty. HAR
 - $475,0004 bd3 ba2k sqft811 County Road 2267, Cleveland, TX 77327For Sale
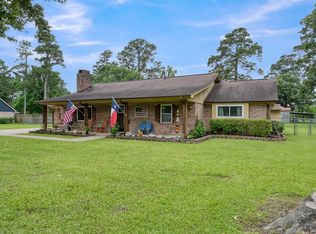 MLS ID #55755429, Eliesa Wright, Lawrence Realty. HAR
 - $410,0003 bd2 ba1.8k sqft1415 County Road 2291, Cleveland, TX 77327For Sale
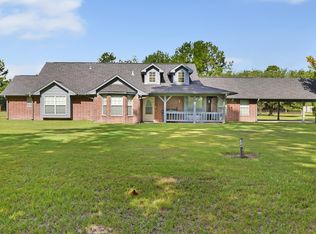 MLS ID #46370941, Teresa McNichols, Premier Property Group. HAR
