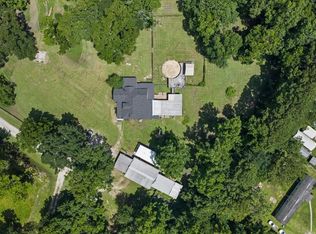
Welcome home to this beautiful 1733 sq ft brick home on 2 fully fenced acres and NO restrictions! To add to this great property is a HUGE impressive 1800 sq ft steel shop that is partially insulated with cold AC. Property even has RV hookup and additional site with water, sewer and electricity connections for that second home or RV. Inside, you have spacious living with a cozy fireplace and a wet bar next to the open kitchen for entertaining! This 3 bedroom, 2 bathroom with a generous flex room - this house is a MUST SEE and will go fast, schedule your showing today!
*ROOF 6 YRS OLD,TANKLESS HOT WATER HEATER,NEVER FLOODED, SO MUCH MORE TO OFFER! PROFESSIONAL PICS WILL BE UPLOADED SOON!
For sale
$420,000
894 County Road 450, Dayton, TX 77535
3beds
1,733sqft
Single Family Residence
Built in 1980
2 Acres Lot
$409,300 Zestimate®
$242/sqft
$-- HOA
What's special
Cozy fireplaceRv hookupSpacious livingGenerous flex room
- 5 days
- 336
- 35
Likely to sell faster than
Zillow last checked:
Listing updated:
Listed by:
Cindy Gonzalez TREC #0725467 281-222-9285,
JLA Realty,
Rosa Oliva TREC #0767114 281-515-1195,
JLA Realty
Source: HAR,MLS#: 71104867
Facts & features
Interior
Bedrooms & bathrooms
- Bedrooms: 3
- Bathrooms: 2
- Full bathrooms: 2
Primary bedroom
- Level: First
- Area: 225
- Dimensions: 15x15
Bedroom
- Level: First
- Area: 144
- Dimensions: 12x12
Bedroom
- Level: First
- Area: 121
- Dimensions: 11x11
Other
- Level: First
- Area: 180
- Dimensions: 12x15
Heating
- Electric
Cooling
- Electric
Features
- Number of fireplaces: 1
Interior area
- Total structure area: 1,733
- Total interior livable area: 1,733 sqft
Property
Parking
- Total spaces: 2
- Parking features: Attached
- Attached garage spaces: 2
Features
- Stories: 1
Lot
- Size: 2 Acres
- Features: Cleared, 1 Up to 2 Acres
Details
- Additional structures: Shed(s), Workshop
- Parcel number: 000107000066002
Construction
Type & style
- Home type: SingleFamily
- Architectural style: Traditional
- Property subtype: Single Family Residence
Materials
- Brick
- Foundation: Slab
- Roof: Composition
Condition
- New construction: No
- Year built: 1980
Utilities & green energy
- Sewer: Aerobic Septic, Septic Tank
- Water: Well
Community & HOA
Community
- Subdivision: W D Smith
Location
- Region: Dayton
Financial & listing details
- Price per square foot: $242/sqft
- Tax assessed value: $364,340
- Annual tax amount: $5,383
- Date on market: 10/21/2026
Estimated market value
$409,300
$389,000 - $430,000
$2,584/mo
Price history
| Date | Event | Price |
|---|---|---|
| 10/21/2026 | Listed for sale | $420,000+31.5%$242/sqft |
Source:  HAR #71104867 Report a problem | ||
| 4/7/2023 | Listing removed | -- |
Source: HAR #49435139 Report a problem | ||
| 2/27/2023 | Pending sale | $319,500$184/sqft |
Source: HAR #49435139 Report a problem | ||
| 2/23/2023 | Listed for sale | $319,500$184/sqft |
Source: HAR #49435139 Report a problem | ||
Public tax history
| Year | Property taxes | Tax assessment |
|---|---|---|
| 2026 | -- | $364,340 -1.2% |
| 2025 | $4,090 -4.4% | $368,610 +3.6% |
| 2024 | $4,277 +39.1% | $355,930 +31.1% |
| 2023 | $3,076 -17.9% | $271,429 +7.9% |
| 2022 | $3,746 +177.9% | $251,594 +9.8% |
| 2021 | $1,348 +8.9% | $229,162 +9.8% |
| 2020 | $1,237 +5% | $208,769 +9.8% |
| 2019 | $1,179 | $190,100 +2.9% |
| 2018 | -- | $184,720 +1% |
| 2017 | -- | $182,960 +0.9% |
| 2016 | -- | $181,400 +4.3% |
| 2015 | -- | $173,950 +8.8% |
| 2014 | -- | $159,830 |
| 2013 | -- | $159,830 |
| 2012 | -- | $159,830 |
| 2011 | -- | $159,830 |
| 2010 | -- | $159,830 +10% |
| 2008 | -- | $145,260 +5.4% |
| 2007 | -- | $137,790 +1.6% |
| 2006 | -- | $135,590 +21.6% |
| 2005 | -- | $111,500 +0.6% |
| 2004 | -- | $110,810 +11.2% |
| 2003 | -- | $99,660 +6.4% |
| 2002 | -- | $93,670 |
| 2001 | -- | $93,670 +45.6% |
| 2000 | -- | $64,350 |
Find assessor info on the county website
Monthly payment
Est. payment
Payment breakdown
Explore the cost of this home by adjusting the details. Changes won't be saved.Climate risks
Neighborhood: 77535
Nearby schools
Schools provided by the listing agent
- Elementary: Kimmie M. Brown Elementary School
- Middle: Woodrow Wilson Junior High School
- High: Dayton High School
Source: HAR. This data may not be complete. We recommend contacting the local school district to confirm school assignments for this home.

Similar homes
- $450,0003 bd3 ba2.2k sqft271 Private Road 456, Dayton, TX 77535For Sale
 MLS ID #34257063, Hannah Vaughan, RE/MAX ONE - Premier. HAR
- $414,9004 bd3 ba2.1k sqft30 Little John Ln, Dayton, TX 77535For Sale
 MLS ID #43219014, Kelsey Conner, JLA Realty. HAR
- $435,0003 bd3 ba1k sqft3442 County Road 2326, Dayton, TX 77535For Sale
 MLS ID #49460213, Tammy Locke, Poole Realty Group. HAR
- $314,9993 bd2 ba1.8k sqft428 County Road 410, Dayton, TX 77535For Sale
 MLS ID #40860349, Kelly Grimes, JLA Realty. HAR
