Discover the charm of country living on 2.1 unrestricted acres with endless possibilities! Horses are welcome, & approximately one acre remains undeveloped, offering potential for expansion, or additional improvements. The primary residence sits on approximately one acre & features inviting covered front & back porches, mature trees, energy-efficient Low-E double-pane windows, & a durable metal roof. The kitchen/dining combination offers updated appliances, and the refrigerator conveys with the property. Additional improvements include a workshop and two storage units, providing ample space for hobbies, equipment, & storage. The entire property is fenced, with the back of the property line extending to the chain-link fence beyond the privacy fence. Whether you're seeking a peaceful country retreat, room for animals, or future investment opportunities, this versatile property offers exceptional potential. Seller has an existing survey.
For sale
$299,000
4110 Sherri Ln, Crosby, TX 77532
3beds
1,352sqft
Single Family Residence
Built in 1982
2.01 Acres Lot
$-- Zestimate®
$221/sqft
$-- HOA
What's special
Entire property is fencedUpdated appliancesEnergy-efficient low-e double-pane windowsMature treesTwo storage unitsDurable metal roof
- 3 days
- 357
- 36
Likely to sell faster than
Zillow last checked:
Listing updated:
Listed by:
Tina Slocum-Davis TREC #0602556 713-594-6809,
UTR TEXAS, REALTORS
Source: HAR,MLS#: 47637506
Facts & features
Interior
Bedrooms & bathrooms
- Bedrooms: 3
- Bathrooms: 2
- Full bathrooms: 2
Primary bedroom
- Level: First
- Area: 143
- Dimensions: 13x11
Bedroom
- Level: First
- Area: 132
- Dimensions: 12x11
Bedroom
- Level: First
- Area: 110
- Dimensions: 11x10
Breakfast
- Level: First
- Area: 72
- Dimensions: 9x8
Living room
- Level: First
- Area: 255
- Dimensions: 17x15
Utility room
- Level: First
- Area: 30
- Dimensions: 6x5
Heating
- Electric
Cooling
- Ceiling Fan(s), Electric
Appliances
- Included: Freestanding Oven, Microwave, Electric Range, Dishwasher
- Laundry: Electric Dryer Hookup, Washer Hookup
Features
- Flooring: Bamboo, Carpet, Tile
Interior area
- Total structure area: 1,352
- Total interior livable area: 1,352 sqft
Property
Parking
- Parking features: Driveway Gate
Features
- Stories: 1
- Patio & porch: Covered, Porch
- Fencing: Cross Fenced,Full
Lot
- Size: 2.01 Acres
- Features: Wooded, 2 Up to 5 Acres
Details
- Additional structures: Shed(s), Workshop
- Parcel number: 0402170020046
Construction
Type & style
- Home type: SingleFamily
- Architectural style: Traditional
- Property subtype: Single Family Residence
Materials
- Cement Siding, Wood Siding
- Foundation: Block & Beam
- Roof: Metal
Condition
- New construction: No
- Year built: 1982
Utilities & green energy
- Sewer: Septic Tank
- Water: Well
Green energy
- Energy efficient items: Attic Vents, Thermostat
Community & HOA
Community
- Subdivision: Ramsey Sub
Location
- Region: Crosby
Financial & listing details
- Price per square foot: $221/sqft
- Tax assessed value: $278,052
- Annual tax amount: $5,112
- Date on market: 10/17/2026
- Road surface type: Asphalt
Estimated market value
Not available
Estimated sales range
Not available
$1,763/mo
Price history
| Date | Event | Price |
|---|---|---|
| 10/17/2026 | Listed for sale | $299,000+143%$221/sqft |
Source:  HAR #47637506 Report a problem | ||
| 7/20/2010 | Listing removed | $123,030$91/sqft |
Source: Alliance Properties #52866400 Report a problem | ||
| 5/6/2010 | Listed for sale | $123,030$91/sqft |
Source: Alliance Properties #52866400 Report a problem | ||
Public tax history
| Year | Property taxes | Tax assessment |
|---|---|---|
| 2025 | $115 +3.1% | $278,052 +26.4% |
| 2024 | $112 -4.3% | $220,000 -19.1% |
| 2023 | $117 +170.2% | $271,994 +93.3% |
| 2022 | $43 | $140,729 +23.1% |
| 2021 | -- | $114,278 +15.2% |
| 2020 | $42 +5.3% | $99,240 +5% |
| 2019 | $40 -93.6% | $94,528 -5.2% |
| 2018 | $625 | $99,675 |
| 2017 | $625 -52.5% | $99,675 |
| 2016 | $1,316 +11.6% | $99,675 |
| 2015 | $1,180 | $99,675 +56% |
| 2014 | $1,180 | $63,908 |
| 2013 | -- | $63,908 |
| 2012 | -- | $63,908 |
| 2011 | -- | $63,908 |
| 2010 | -- | $63,908 |
| 2009 | -- | $63,908 |
| 2008 | -- | $63,908 |
| 2007 | -- | -- |
| 2006 | -- | $54,692 +10% |
| 2005 | -- | $49,720 |
Find assessor info on the county website
Monthly payment
Est. payment
Payment breakdown
Explore the cost of this home by adjusting the details. Changes won't be saved.Climate risks
Neighborhood: 77532
Nearby schools
Schools provided by the listing agent
- Elementary: Barrett Elementary School
- Middle: Crosby Middle School (Crosby)
- High: Crosby High School
Source: HAR. This data may not be complete. We recommend contacting the local school district to confirm school assignments for this home.
Similar homes
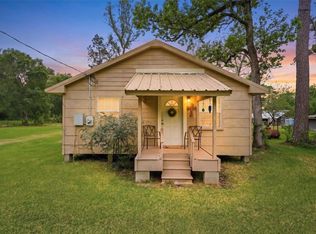
- $215,0002 bd1 ba850 sqft4618 Sherri Ln, Crosby, TX 77532For Sale By Owner
- $294,9003 bd2 ba1.8k sqft20906 Flaming Arrow Trl, Crosby, TX 77532For Sale
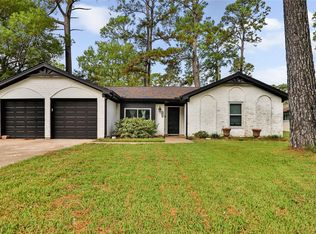 MLS ID #97833761, Brittany Dickerson, JLA Realty. HAR
- $400,0003 bd2 ba1.3k sqft17219 Janacek Rd, Crosby, TX 77532For Sale
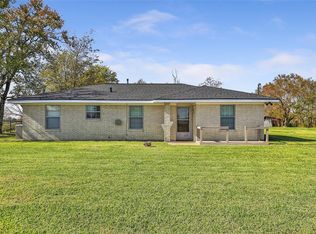 MLS ID #50041039, Nikiea Jacquet, JLA Realty. HAR
- $325,0003 bd2 ba1.4k sqft906 Sundown Meadows St, Crosby, TX 77532For Sale
 MLS ID #22139437, Ana Salazar, Refuge Group Properties. HAR
