Charming custom built home situated on a beautiful 1-acre lot! This unique property features 2 bedrooms and 1.5 batts, including a spacious loft style primary bedroom with a half bath overlooking the main living area, The custom kitchen offers quality cabinetry and a functional layout that's perfect for everyday living and entertaining. Step outside to enjoy the peaceful setting complete with a large 30x40 shop ideal for hobbies, storage, or a workshop. This property offers the perfect blend of country charm and custom craftsmanship. Don't miss this opportunity to own this one-of-a-kind property!
For sale
Price cut: $11K (10/5)
$280,000
275 Commerce Ln, Highlands, TX 77562
2beds
1,056sqft
Single Family Residence
Built in 1998
1 Acres Lot
$273,700 Zestimate®
$265/sqft
$-- HOA
What's special
Charming custom built homePeaceful settingQuality cabinetryCustom kitchen
- 69 days
- 279
- 27
Zillow last checked:
Listing updated:
Listed by:
Melissa Tuttle TREC #0687911 281-844-5605,
JLA Realty
Source: HAR,MLS#: 46991725
Facts & features
Interior
Bedrooms & bathrooms
- Bedrooms: 2
- Bathrooms: 2
- Full bathrooms: 1
- 1/2 bathrooms: 1
Primary bedroom
- Level: Second
- Area: 27695
- Dimensions: 191x145
Bedroom
- Level: First
- Area: 16200
- Dimensions: 120x135
Other
- Level: Second
Other
- Level: First
- Area: 5088
- Dimensions: 53x96
Kitchen
- Level: First
- Area: 27331
- Dimensions: 151x181
Heating
- Natural Gas
Cooling
- Ceiling Fan(s), Electric
Appliances
- Included: Dryer, Refrigerator, Washer, Gas Oven, Microwave, Gas Range, Dishwasher
- Laundry: Electric Dryer Hookup, Washer Hookup
Features
- High Ceilings, 1 Bedroom Down - Not Primary BR, Primary Bed - 2nd Floor
Interior area
- Total structure area: 1,056
- Total interior livable area: 1,056 sqft
Property
Parking
- Total spaces: 2
- Parking features: Attached, Additional Parking, Boat, Extra Driveway, RV Access/Parking, Workshop in Garage
- Attached garage spaces: 2
Features
- Stories: 2
- Patio & porch: Porch
Lot
- Size: 1 Acres
- Features: Back Yard, Other, 1/2 Up to 1 Acre
Details
- Additional structures: Workshop
- Parcel number: 0410400010252
Construction
Type & style
- Home type: SingleFamily
- Architectural style: Other
- Property subtype: Single Family Residence
Materials
- Other, Unknown
- Foundation: Slab
- Roof: Metal
Condition
- New construction: No
- Year built: 1998
Utilities & green energy
- Sewer: Septic Tank
- Water: Well
Green energy
- Energy efficient items: Attic Vents
Community & HOA
Community
- Subdivision: White Ruben
Location
- Region: Highlands
Financial & listing details
- Price per square foot: $265/sqft
- Tax assessed value: $144,089
- Annual tax amount: $2,718
- Date on market: 7/31/2026
- Listing terms: Cash,Conventional,FHA,VA Loan
Estimated market value
$273,700
$260,000 - $287,000
$1,219/mo
Price history
| Date | Event | Price |
|---|---|---|
| 10/5/2026 | Price change | $280,000-3.8%$265/sqft |
Source:  HAR #46991725 Report a problem HAR #46991725 Report a problem | ||
| 9/3/2026 | Price change | $290,999-3%$276/sqft |
Source: HAR #46991725 Report a problem | ||
| 7/31/2026 | Listed for sale | $299,999$284/sqft |
Source: HAR #46991725 Report a problem | ||
Public tax history
| Year | Property taxes | Tax assessment |
|---|---|---|
| 2025 | $30 -7.2% | $144,089 -1% |
| 2024 | $32 -0.8% | $145,535 +22.9% |
| 2023 | $32 +20.7% | $118,397 |
| 2022 | $27 | $118,397 +7.4% |
| 2021 | -- | $110,277 -3.8% |
| 2020 | $27 +15.2% | $114,654 +41.9% |
| 2019 | $24 -95.6% | $80,791 |
| 2018 | $541 | $80,791 |
| 2017 | $541 -58.2% | $80,791 |
| 2016 | $1,294 +11.4% | $80,791 |
| 2015 | $1,162 | $80,791 +27% |
| 2014 | $1,162 | $63,590 +5.7% |
| 2013 | -- | $60,167 |
| 2012 | -- | $60,167 |
| 2011 | -- | $60,167 |
| 2010 | -- | $60,167 |
| 2009 | -- | $60,167 |
| 2008 | -- | $60,167 |
| 2007 | -- | $60,167 +1.9% |
| 2006 | -- | $59,035 -3.2% |
| 2005 | -- | $61,000 |
| 2004 | -- | $61,000 +12.3% |
| 2003 | -- | $54,300 |
| 2002 | -- | $54,300 +2.6% |
| 2001 | -- | $52,900 |
Find assessor info on the county website
Monthly payment
Est. payment
Payment breakdown
Explore the cost of this home by adjusting the details. Changes won't be saved.Climate risks
Neighborhood: 77562
Nearby schools
Schools provided by the listing agent
- Elementary: Drew Elementary School
- Middle: Crosby Middle School (Crosby)
- High: Crosby High School
Source: HAR. This data may not be complete. We recommend contacting the local school district to confirm school assignments for this home.
Similar homes
- $260,0004 bd2 ba1.4k sqft111 N 11th St, Highlands, TX 77562For Sale
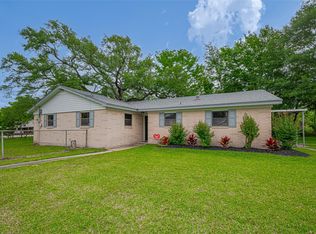 MLS ID #41060894, Jeniece Quintero, JLA Realty. HAR
 - $225,0005 bd3 ba1.5k sqft120 Fern Ln, Highlands, TX 77562For Sale
 MLS ID #33750095, Gay Milliorn, RE/MAX Excellence. HAR
 - $240,0002 bd2 ba1.2k sqft301 Bayou Dr, Channelview, TX 77530For Sale
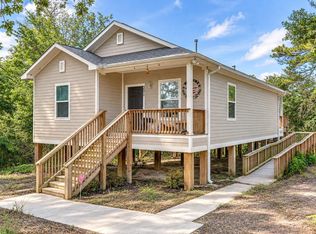 MLS ID #7920622, Lance Loken, Keller Williams Platinum. HAR
 - $259,0003 bd3 ba1.5k sqft17703 Typhoon Way, Crosby, TX 77532For Sale
 MLS ID #48808044, Kimberly Scott, JLA Realty. HAR
