Opportunity meets versatility in this unique Highlands property offering TWO separate living spaces! The main home features 3 bedrooms, 2 baths, a comfortable floor plan, and plenty of opportunity to update and make it your own. Even better, the separate living quarters offer 2 bedrooms, 1 bath, a full kitchen, living room, laundry room, and its own private patio and yard space. Ideal for multigenerational living, extended family, guests, or potential rental income, this additional space opens the door to so many possibilities! The property also offers updated plumbing beneath the main home, an oversized carport, and abundant parking with room for a boat, RV, or extra vehicles. Convenient access to I-10 and Highway 90 makes commuting easy. Whether you're looking for room to bring family together or a property with income-producing potential, this one is a rare find!
For sale
Price cut: $25K (10/17)
$200,000
120 Fern Ln, Highlands, TX 77562
5beds
1,513sqft
Single Family Residence
Built in 1960
8,441 Square Feet Lot
$-- Zestimate®
$132/sqft
$-- HOA
What's special
- 50 days
- 658
- 46
Zillow last checked:
Listing updated:
Listed by:
Gay Milliorn TREC #0638420 832-262-6828,
RE/MAX Excellence
Source: HAR,MLS#: 33750095
Facts & features
Interior
Bedrooms & bathrooms
- Bedrooms: 5
- Bathrooms: 3
- Full bathrooms: 3
Primary bedroom
- Level: First
- Dimensions: TBD
Bedroom
- Level: First
- Dimensions: TBD
Bedroom
- Level: First
- Dimensions: TBD
Bedroom
- Level: First
- Dimensions: TBD
Bedroom
- Level: First
- Dimensions: TBD
Heating
- Natural Gas
Cooling
- Ceiling Fan(s), Electric
Appliances
- Included: Dishwasher
- Laundry: Electric Dryer Hookup, Washer Hookup
Features
- All Bedrooms Down, En-Suite Bath
- Flooring: Carpet, Tile
Interior area
- Total structure area: 1,513
- Total interior livable area: 1,513 sqft
Property
Parking
- Total spaces: 5
- Parking features: Detached, Additional Parking, Boat, Double-Wide Driveway, Extra Driveway, Attached & Detached
- Garage spaces: 1
- Carport spaces: 4
- Covered spaces: 5
Features
- Stories: 1
- Patio & porch: Porch
- Exterior features: Side Yard
- Fencing: Back Yard
Lot
- Size: 8,441 Square Feet
- Features: Other, Subdivided, 0 Up To 1/4 Acre
Details
- Additional structures: Workshop
- Parcel number: 0730590090017
Construction
Type & style
- Home type: SingleFamily
- Architectural style: Traditional
- Property subtype: Single Family Residence
Materials
- Brick, Wood Siding
- Foundation: Slab
- Roof: Composition
Condition
- New construction: No
- Year built: 1960
Utilities & green energy
- Sewer: Public Sewer
- Water: Public, Water District
Community & HOA
Community
- Subdivision: Highland Park
Location
- Region: Highlands
Financial & listing details
- Price per square foot: $132/sqft
- Tax assessed value: $241,613
- Annual tax amount: $5,511
- Date on market: 8/31/2026
- Listing terms: Cash,Conventional,FHA,VA Loan
- Exclusions: Generac Generator
Estimated market value
Not available
Estimated sales range
Not available
$2,199/mo
Price history
| Date | Event | Price |
|---|---|---|
| 10/17/2026 | Price change | $200,000-11.1%$132/sqft |
Source:  HAR #33750095 Report a problem HAR #33750095 Report a problem | ||
| 8/31/2026 | Price change | $225,000-15.1%$149/sqft |
Source: HAR #33750095 Report a problem | ||
| 8/20/2026 | Price change | $265,000-11.4%$175/sqft |
Source: HAR #29810051 Report a problem | ||
| 8/11/2026 | Listed for sale | $299,000$198/sqft |
Source: HAR #29810051 Report a problem | ||
Public tax history
| Year | Property taxes | Tax assessment |
|---|---|---|
| 2025 | $1,725 +4.5% | $241,613 -4.1% |
| 2024 | $1,651 -10% | $251,835 -20.4% |
| 2023 | $1,835 +26.7% | $316,248 +27.9% |
| 2022 | $1,448 | $247,292 +18.9% |
| 2021 | -- | $208,023 +18.7% |
| 2020 | $1,147 +1.7% | $175,280 +3.6% |
| 2019 | $1,128 -71.3% | $169,120 +7.8% |
| 2018 | $3,924 | $156,849 +11% |
| 2017 | $3,924 +34.5% | $141,269 +4.3% |
| 2016 | $2,918 +23.3% | $135,432 |
| 2015 | $2,366 | $135,432 +48.7% |
| 2014 | $2,366 | $91,058 |
| 2013 | -- | $91,058 -12.5% |
| 2012 | -- | $104,083 -8% |
| 2011 | -- | $113,152 |
| 2010 | -- | $113,152 |
| 2009 | -- | $113,152 -3.4% |
| 2007 | -- | $117,130 +3.2% |
| 2006 | -- | $113,474 +1.8% |
| 2005 | -- | $111,520 |
| 2004 | -- | $111,520 +5.2% |
| 2003 | -- | $105,980 |
| 2002 | -- | $105,980 +8.7% |
| 2001 | -- | $97,480 +14.1% |
| 2000 | -- | $85,430 |
Find assessor info on the county website
Monthly payment
Est. payment
Payment breakdown
Explore the cost of this home by adjusting the details. Changes won't be saved.Climate risks
Neighborhood: 77562
Nearby schools
Schools provided by the listing agent
- Elementary: Highlands Elementary School
- Middle: Highlands Junior High School
- High: Goose Creek Memorial
Source: HAR. This data may not be complete. We recommend contacting the local school district to confirm school assignments for this home.
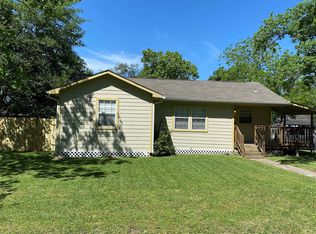
Similar homes
- $239,0005 bd2 ba1.6k sqft202 N 3rd St, Highlands, TX 77562For Sale
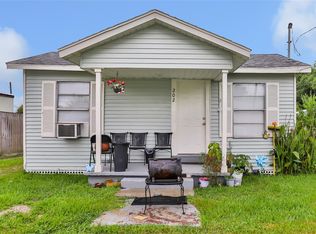 MLS ID #80922671, Ghy Ling, JLA Realty. HAR
 - $165,0003 bd1 ba1.6k sqft202 S Magnolia St, Highlands, TX 77562For Sale
 MLS ID #97025434, Pablo Martinez, BlueRoof Real Estate. HAR
 - $179,7003 bd2 ba1.2k sqft8610 Bluebonnet St, Highlands, TX 77562For Sale
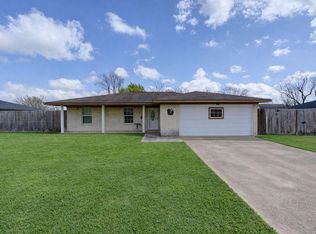 MLS ID #22267208, Michele Jones, Anchor Realty Assoc., Inc.. HAR
 - $199,9005 bd3 ba1.1k sqft14336 Victoria St, Houston, TX 77015For Sale
 MLS ID #44482502, Jessica Salinas, RE/MAX ONE - Premier. HAR
