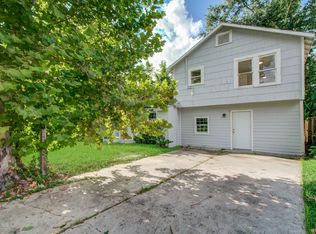
Two separate homes on one 14,000 sq ft lot in Croyden Gardens. The front home offers 2 bedrooms, 1 full bath, and an upstairs bonus room, with laminate and vinyl flooring, ceiling fans, and a white kitchen. The back home offers 3 bedrooms, 1 full bath, and a wheelchair ramp at the entry, with a gas range, wood cabinetry, a separate dining area, and an attached two car carport. Each home has its own fenced yard. A large storage building sits between the homes, and a wide double driveway provides plenty of off street parking. Composition roof, block and beam foundation, vinyl siding, central A/C, and city water and sewer.
For sale
$214,999
1817 McDaniel St, Houston, TX 77093
5beds
1,536sqft
Single Family Residence
Built in 1987
0.32 Acres Lot
$207,900 Zestimate®
$140/sqft
$-- HOA
What's special
Ceiling fansSeparate dining areaVinyl sidingWood cabinetryAttached two car carportGas rangeUpstairs bonus room
- 22 days
- 259
- 17
Likely to sell faster than
Zillow last checked:
Listing updated:
Listed by:
Osman Gutierrez TREC #0843068 713-960-2743,
Keller Williams Realty Professionals
Source: HAR,MLS#: 21024743
Facts & features
Interior
Bedrooms & bathrooms
- Bedrooms: 5
- Bathrooms: 2
- Full bathrooms: 2
Bedroom
- Level: First
- Area: 90
- Dimensions: 10x9
Bedroom
- Level: First
- Area: 110
- Dimensions: 11x10
Bedroom
- Level: First
- Area: 90
- Dimensions: 10x9
Bedroom
- Level: Second
- Area: 110
- Dimensions: 11x10
Bedroom
- Level: First
- Area: 90
- Dimensions: 10x9
Kitchen
- Level: First
- Dimensions: Unknown
Living room
- Level: First
- Dimensions: Unknown
Heating
- Electric, Wall Furnace
Cooling
- Ceiling Fan(s), Electric, Window Unit(s)
Appliances
- Included: Freestanding Oven, Gas Oven, Microwave, Free-Standing Range, Gas Range
- Laundry: Washer Hookup
Features
- 1 Bedroom Up
- Flooring: Carpet, Tile, Vinyl
Interior area
- Total structure area: 1,536
- Total interior livable area: 1,536 sqft
Property
Parking
- Total spaces: 1
- Parking features: Driveway Gate, No Garage, Additional Parking, Double-Wide Driveway, Attached Carport
- Carport spaces: 1
Accessibility
- Accessibility features: Disabled Access, Accessible Approach with Ramp, Accessible Entrance, Master Bath Disabled Access
Features
- Stories: 1
- Patio & porch: Patio/Deck, Porch
- Exterior features: Side Yard
- Fencing: Back Yard,Full
Lot
- Size: 0.32 Acres
- Features: Back Yard, Subdivided, 1/4 Up to 1/2 Acre
Details
- Parcel number: 0650450090182
Construction
Type & style
- Home type: SingleFamily
- Architectural style: Traditional
- Property subtype: Single Family Residence
Materials
- Vinyl Siding, Wood Siding
- Foundation: Block & Beam
- Roof: Composition
Condition
- New construction: No
- Year built: 1987
Utilities & green energy
- Sewer: Public Sewer
- Water: Public
Community & HOA
Community
- Subdivision: Croyden Gardens
Location
- Region: Houston
Financial & listing details
- Price per square foot: $140/sqft
- Tax assessed value: $280,824
- Annual tax amount: $2,392
- Date on market: 9/27/2026
- Listing terms: Cash,Conventional
- Ownership: Full Ownership
- Road surface type: Concrete
Estimated market value
$207,900
$198,000 - $218,000
$2,171/mo
Price history
| Date | Event | Price |
|---|---|---|
| 9/27/2026 | Listed for sale | $214,999-8.5%$140/sqft |
Source:  HAR #21024743 Report a problem | ||
| 3/11/2026 | Listing removed | $235,000$153/sqft |
Source: HAR #56845024 Report a problem | ||
| 2/11/2026 | Pending sale | $235,000$153/sqft |
Source: HAR #56845024 Report a problem | ||
| 9/16/2025 | Price change | $235,000-4.1%$153/sqft |
Source: HAR #56845024 Report a problem | ||
| 7/1/2025 | Price change | $245,000-3.9%$160/sqft |
Source: HAR #56845024 Report a problem | ||
| 5/2/2025 | Listed for sale | $255,000-3.8%$166/sqft |
Source: HAR #56845024 Report a problem | ||
| 10/23/2024 | Listing removed | $265,000$173/sqft |
Source: HAR #4569243 Report a problem | ||
| 10/16/2024 | Pending sale | $265,000$173/sqft |
Source: HAR #4569243 Report a problem | ||
| 10/3/2024 | Price change | $265,000-3.6%$173/sqft |
Source: HAR #4569243 Report a problem | ||
| 9/9/2024 | Price change | $275,000-14.1%$179/sqft |
Source: HAR #4569243 Report a problem | ||
| 8/8/2024 | Listed for sale | $320,000$208/sqft |
Source: HAR #4569243 Report a problem | ||
Public tax history
| Year | Property taxes | Tax assessment |
|---|---|---|
| 2025 | $2,392 +4.4% | $280,824 +2.7% |
| 2024 | $2,291 +13% | $273,562 |
| 2023 | $2,027 -3.8% | $273,562 +18.8% |
| 2022 | $2,107 | $230,178 +18.2% |
| 2021 | -- | $194,813 +7.1% |
| 2020 | $1,794 +14.7% | $181,975 +29.5% |
| 2019 | $1,563 +5% | $140,510 +11.1% |
| 2018 | $1,488 | $126,503 |
| 2017 | $1,488 -3.4% | $126,503 |
| 2016 | $1,540 +2768.4% | $126,503 |
| 2015 | $54 | $126,503 -18.3% |
| 2014 | $54 | $154,927 +76.5% |
| 2013 | -- | $87,790 |
| 2011 | -- | $87,790 |
| 2010 | -- | $87,790 |
| 2009 | -- | $87,790 |
| 2008 | -- | $87,790 |
| 2007 | -- | $87,790 +52.1% |
| 2006 | -- | $57,717 +10% |
| 2005 | -- | $52,470 +10% |
| 2004 | -- | $47,700 +9.8% |
| 2003 | -- | $43,450 |
| 2002 | -- | $43,450 |
| 2001 | -- | $43,450 |
| 2000 | -- | $43,450 |
Find assessor info on the county website
Monthly payment
Est. payment
Payment breakdown
Explore the cost of this home by adjusting the details. Changes won't be saved.Climate risks
Neighborhood: Eastex - Jensen Area
Nearby schools
Schools provided by the listing agent
- Elementary: Berry Elementary School (Houston)
- Middle: Patrick Henry Middle School
- High: Kashmere High School
Source: HAR. This data may not be complete. We recommend contacting the local school district to confirm school assignments for this home.
Similar homes
- $235,0004 bd2 ba1.4k sqft10438 Caxton St, Houston, TX 77016For Sale
 MLS ID #56075578, Valor Ojeda, Realty Of America, LLC. HAR
- $239,5004 bd3 ba1.7k sqft3314 Hartwick Rd, Houston, TX 77093For Sale
 MLS ID #5534862, Gary Bisha, My Castle Realty. HAR
- $225,0002 bd1 ba1.5k sqft11125 Bentley St, Houston, TX 77093For Sale
 MLS ID #39235020, Carlos Garcia II, Carlos Garcia Realty, Inc.. HAR
- $269,9002 bd2 ba1.2k sqft1016 Apache St, Houston, TX 77022For Sale
 MLS ID #28938254, Will Puente, Savvy Way Realty. HAR
