NORTH CENTRAL INVESTORS, DEVELOPERS, AND BUILDERS I HAVE A HOME FOR YOU! 6,200 LOT SQFT , PERFECT SIZING FOR THE REDEVELOPMENT THATS HAPPENING ALL OF THIS NEIGHBORHOOD. AN AMAZING SPACE FOR AN AMAZING PROJECT IS AWAITING. WHETHER ITS A FULL REHAB OR POTENTIAL FOR NEW CONSTRUCTION HOMES. NORTHLINE PLAZA IS DIRECTLY LESSS THAN 10 MINS AWAY FROM THIS HOME. KNOWN FOR ACCESS TO THE METRO RAIL, ALL YOUR FAVORITE FOOD SPOTS PLUS SHOPPING PLAZAS ARE WITHIN AMAZING DISTANCE INCLUDING FOOT LOCKER, BURLINGTON, MARSHALLS, BATH & BODY WORKS SO MANY DESIRED SHOPS DIRECTLY NEAR THIS PROPERTY. GROWING YOUR INVESTMENT PRO-FOLIO IN THE NORTH CENTRAL HOUSTON AREA IS THE WAY TO GO! COME SWING BY, BRING YOUR PROJECT PLANS AND MAKE AN OFFER! SELLER IS VERY MOTIVATED!
For sale
Price cut: $15K (9/28)
$125,000
2310 Vance St, Houston, TX 77093
4beds
1,131sqft
Single Family Residence
Built in 1940
6,250 Square Feet Lot
$-- Zestimate®
$111/sqft
$-- HOA
What's special
- 110 days
- 202
- 8
Zillow last checked:
Listing updated:
Listed by:
Brianna Martinez TREC #0826950 832-438-4498,
Vive Realty LLC
Source: HAR,MLS#: 16355903
Facts & features
Interior
Bedrooms & bathrooms
- Bedrooms: 4
- Bathrooms: 1
- Full bathrooms: 1
Primary bedroom
- Level: First
- Area: 1221
- Dimensions: 111x11
Bedroom
- Level: First
- Area: 80
- Dimensions: 10x8
Bedroom
- Level: First
- Area: 80
- Dimensions: 10x8
Bedroom
- Level: First
- Area: 80
- Dimensions: 10x8
Heating
- Other
Cooling
- Other
Interior area
- Total structure area: 1,131
- Total interior livable area: 1,131 sqft
Property
Parking
- Parking features: Driveway Gate
Features
- Stories: 1
- Fencing: Back Yard
Lot
- Size: 6,250 Square Feet
- Features: Back Yard, Cleared, 0 Up To 1/4 Acre
Details
- Parcel number: 0690230030003
Construction
Type & style
- Home type: SingleFamily
- Architectural style: Traditional
- Property subtype: Single Family Residence
Materials
- Other, Unknown, Wood Siding
- Foundation: Other
- Roof: Other
Condition
- New construction: No
- Year built: 1940
Utilities & green energy
- Water: Public
Community & HOA
Community
- Subdivision: Cours Homesite
Location
- Region: Houston
Financial & listing details
- Price per square foot: $111/sqft
- Tax assessed value: $119,893
- Annual tax amount: $1,683
- Date on market: 6/18/2026
- Listing terms: Cash,Investor
- Ownership: Full Ownership
Estimated market value
Not available
Estimated sales range
Not available
$1,717/mo
Price history
| Date | Event | Price |
|---|---|---|
| 9/28/2026 | Price change | $125,000-10.7%$111/sqft |
Source:  HAR #16355903 Report a problem HAR #16355903 Report a problem | ||
| 8/10/2026 | Price change | $140,000-12.5%$124/sqft |
Source: HAR #16355903 Report a problem | ||
| 6/23/2026 | Price change | $160,000-11.1%$141/sqft |
Source: HAR #16355903 Report a problem | ||
| 6/18/2026 | Listed for sale | $180,000$159/sqft |
Source: HAR #16355903 Report a problem | ||
Public tax history
| Year | Property taxes | Tax assessment |
|---|---|---|
| 2025 | $792 +12.1% | $119,893 +8% |
| 2024 | $707 +17.4% | $110,996 +5% |
| 2023 | $602 -5.3% | $105,699 +30.8% |
| 2022 | $636 | $80,818 +36.5% |
| 2021 | -- | $59,187 |
| 2020 | $663 +13.5% | $59,187 +8.3% |
| 2019 | $584 +11.7% | $54,649 +34.5% |
| 2018 | $523 | $40,638 |
| 2017 | $523 +13.2% | $40,638 +8.1% |
| 2016 | $462 -22.6% | $37,609 |
| 2015 | $597 | $37,609 |
| 2014 | $597 | $37,609 |
| 2013 | -- | $37,609 |
| 2012 | -- | $37,609 |
| 2011 | -- | $37,609 |
| 2010 | -- | $37,609 |
| 2009 | -- | $37,609 +34.3% |
| 2008 | -- | $28,000 -28.4% |
| 2007 | -- | $39,127 +30.4% |
| 2006 | -- | $30,000 -17.1% |
| 2005 | -- | $36,200 |
| 2004 | -- | $36,200 +72.4% |
| 2003 | -- | $21,000 |
| 2002 | -- | $21,000 +78% |
| 2001 | -- | $11,800 |
| 2000 | -- | $11,800 |
Find assessor info on the county website
Monthly payment
Est. payment
Payment breakdown
Explore the cost of this home by adjusting the details. Changes won't be saved.Climate risks
Neighborhood: Eastex - Jensen Area
Nearby schools
Schools provided by the listing agent
- Elementary: Paige Elementary School
- Middle: Key Middle School
- High: Kashmere High School
Source: HAR. This data may not be complete. We recommend contacting the local school district to confirm school assignments for this home.
Similar homes
- $99,0002 bd1 ba792 sqft2221 Vance St, Houston, TX 77093For Sale
 MLS ID #64674342, Erick Harbert, Realty Right. HAR
 - $125,0003 bd1 ba1.1k sqft2312 Cromwell St, Houston, TX 77093For Sale
 MLS ID #37452244, Jimmy Zarate, Vive Realty LLC. HAR
 - $120,0002 bd1 ba988 sqft3405 Orange St, Houston, TX 77020For Sale
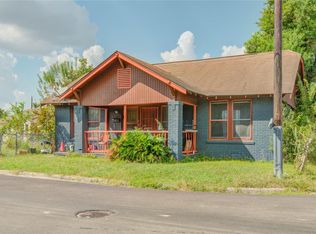 MLS ID #15976560, James Rowlett, Compass RE Texas, LLC - The Heights. HAR
 - $130,0003 bd1 ba1k sqft3431 Sayers St, Houston, TX 77026For Sale
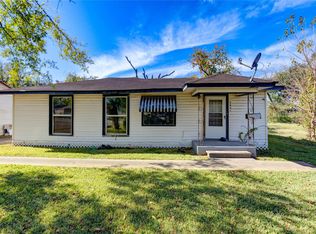 MLS ID #28410436, Jalisa James, Legacy Homes & Properties, LLC. HAR
