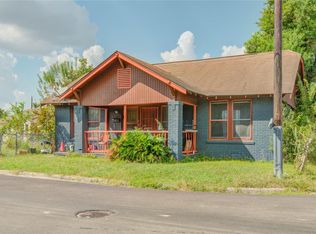
Welcome to 3367 Sadler Street! A humble and charming patio 2 bedroom and 1 bathroom home with NO CARPET, all tile, updated fence and patio area with NO yard maintenance, and NO HOA. Perfect for all sorts of gatherings and get togethers! This home is perfect for first time buyers who need a little bit of space with little to maintain, or for savvy investors who can purchase and immediately put up for rent! This home sits near 59 to provide ease of access to freeway to get anywhere you need to be quick, along with many stores, and restaurants nearby. NO BLIND OFFERS.
For sale
Price cut: $4K (8/21)
$115,000
3367 Sadler St, Houston, TX 77093
2beds
758sqft
Single Family Residence
Built in 1960
1,877 Square Feet Lot
$-- Zestimate®
$152/sqft
$-- HOA
What's special
- 207 days
- 77
- 2
Zillow last checked:
Listing updated:
Listed by:
Adan Rodriguez TREC #0805920 832-594-2989,
Realty Texas LLC
Source: HAR,MLS#: 32743879
Facts & features
Interior
Bedrooms & bathrooms
- Bedrooms: 2
- Bathrooms: 1
- Full bathrooms: 1
Primary bedroom
- Level: First
- Area: 101.75
- Dimensions: 10.49x9.7
Bedroom
- Level: First
- Area: 116.8
- Dimensions: 14.6x8
Primary bath
- Level: First
Heating
- Natural Gas
Cooling
- Other, Window Unit(s)
Appliances
- Included: Freestanding Oven
- Laundry: Gas Dryer Hookup, Washer Hookup
Interior area
- Total structure area: 758
- Total interior livable area: 758 sqft
Video & virtual tour
Property
Parking
- Parking features: No Garage
Features
- Stories: 1
Lot
- Size: 1,877 Square Feet
- Features: Patio Lot, 0 Up To 1/4 Acre
Details
- Parcel number: 0642190000006
Construction
Type & style
- Home type: SingleFamily
- Architectural style: Traditional
- Property subtype: Single Family Residence
Materials
- Brick, Cement Siding
- Foundation: Slab
- Roof: Composition
Condition
- New construction: No
- Year built: 1960
Utilities & green energy
- Sewer: Public Sewer
- Water: Public
Community & HOA
Community
- Subdivision: Smith Porter Acres
Location
- Region: Houston
Financial & listing details
- Price per square foot: $152/sqft
- Tax assessed value: $101,151
- Annual tax amount: $2,150
- Date on market: 3/12/2026
- Listing terms: Cash,Conventional,FHA,VA Loan
- Exclusions: Security Cameras, Shower Rod
Estimated market value
Not available
Estimated sales range
Not available
$1,188/mo
Price history
| Date | Event | Price |
|---|---|---|
| 8/21/2026 | Price change | $115,000-3.4%$152/sqft |
Source:  HAR #32743879 Report a problem HAR #32743879 Report a problem | ||
| 6/17/2026 | Price change | $119,000-4.8%$157/sqft |
Source: HAR #32743879 Report a problem | ||
| 3/12/2026 | Listed for sale | $125,000+8.7%$165/sqft |
Source: HAR #32743879 Report a problem | ||
| 7/4/2024 | Listing removed | -- |
Source: HAR #59521983 Report a problem | ||
| 5/22/2024 | Pending sale | $115,000$152/sqft |
Source: HAR #59521983 Report a problem | ||
| 4/15/2024 | Listed for sale | $115,000-4.2%$152/sqft |
Source: HAR #59521983 Report a problem | ||
| 4/1/2024 | Listing removed | -- |
Source: HAR #61882226 Report a problem | ||
| 2/8/2024 | Listed for sale | $120,000$158/sqft |
Source: HAR #61882226 Report a problem | ||
Public tax history
| Year | Property taxes | Tax assessment |
|---|---|---|
| 2025 | $2,150 | $101,151 +16.9% |
| 2024 | -- | $86,508 -6.3% |
| 2023 | -- | $92,305 +26.7% |
| 2022 | $1,604 | $72,859 +23.4% |
| 2021 | -- | $59,046 +14.8% |
| 2020 | $1,234 +29.7% | $51,437 +30.9% |
| 2019 | $952 +4.7% | $39,303 +9.3% |
| 2018 | $909 | $35,967 |
| 2017 | $909 -0.1% | $35,967 |
| 2016 | $909 +145% | $35,967 -4.6% |
| 2015 | $371 | $37,686 +160.9% |
| 2014 | $371 | $14,442 +46% |
| 2013 | -- | $9,891 |
| 2012 | -- | $9,891 |
| 2011 | -- | $9,891 |
| 2010 | -- | $9,891 |
| 2009 | -- | $9,891 |
| 2008 | -- | $9,891 |
| 2007 | -- | -- |
| 2006 | -- | $11,500 |
| 2005 | -- | $11,500 |
| 2004 | -- | $11,500 |
| 2003 | -- | $11,500 |
Find assessor info on the county website
Monthly payment
Est. payment
Payment breakdown
Explore the cost of this home by adjusting the details. Changes won't be saved.Climate risks
Neighborhood: Eastex - Jensen Area
Nearby schools
Schools provided by the listing agent
- Elementary: Paige Elementary School
- Middle: Key Middle School
- High: Kashmere High School
Source: HAR. This data may not be complete. We recommend contacting the local school district to confirm school assignments for this home.

Similar homes
- $99,0002 bd1 ba792 sqft2221 Vance St, Houston, TX 77093For Sale
 MLS ID #64674342, Erick Harbert, Realty Right. HAR
 - $125,0004 bd1 ba1.1k sqft2310 Vance St, Houston, TX 77093For Sale
 MLS ID #16355903, Brianna Martinez, Vive Realty LLC. HAR
 - $125,0003 bd1 ba1.1k sqft2312 Cromwell St, Houston, TX 77093For Sale
 MLS ID #37452244, Jimmy Zarate, Vive Realty LLC. HAR
 - $120,0002 bd1 ba988 sqft3405 Orange St, Houston, TX 77020For Sale
 MLS ID #15976560, James Rowlett, Compass RE Texas, LLC - The Heights. HAR
