Beautifully remodeled and exceptionally spacious! The updated kitchen features granite countertops, custom solid wood cabinetry and stainless steel appliances. Rich cherry wood flooring extends from the front entry through the home. Generously sized rooms offer abundant closet and storage space. The oversized laundry room provides space for a washer, dryer, additional refrigerator and two freezers, plus an entire wall of storage shelving. The expansive family room offers exceptional flexibility for entertaining and everyday living. A large sunroom just off the family room provides even more gathering space. The front and back yards are enclosed with an upgraded iron fence,l Bolted in screen doors front, back and side entrances. Handicap fully accessible bathroom, bedroom and all common areas! Move in ready! Easy access to I-45 and 610! A family of 6 children were raised here!!!
For sale
Price cut: $39K (9/18)
$250,000
96 Burress St, Houston, TX 77022
3beds
2,290sqft
Single Family Residence
Built in 1947
5,384 Square Feet Lot
$245,600 Zestimate®
$109/sqft
$-- HOA
What's special
Stainless steel appliancesRich cherry wood flooringGranite countertopsBeautifully remodeledExceptionally spaciousExpansive family roomGenerously sized rooms
- 47 days
- 310
- 20
Zillow last checked:
Listing updated:
Listed by:
Mary Jane Bradshaw TREC #0502691 832-264-6576,
Coldwell Banker Realty - Heights
Source: HAR,MLS#: 4541943
Facts & features
Interior
Bedrooms & bathrooms
- Bedrooms: 3
- Bathrooms: 2
- Full bathrooms: 2
Primary bedroom
- Level: First
- Area: 144
- Dimensions: 12X12
Bedroom
- Level: First
- Area: 100
- Dimensions: 10X10
Bedroom
- Level: First
- Area: 96
- Dimensions: 12X8
Bedroom
- Level: First
- Area: 96
- Dimensions: 12X8
Bedroom
- Level: First
- Area: 96
- Dimensions: 12X8
Dining room
- Level: First
- Area: 180
- Dimensions: 12X15
Family room
- Level: First
- Area: 600
- Dimensions: 20X30
Kitchen
- Level: First
- Area: 120
- Dimensions: 12x10
Living room
- Level: First
- Area: 240
- Dimensions: 12X20
Heating
- Wall Furnace
Cooling
- Window Unit(s)
Features
- All Bedrooms Down
Interior area
- Total structure area: 2,290
- Total interior livable area: 2,290 sqft
Property
Parking
- Parking features: No Garage, Porte-Cochere
Accessibility
- Accessibility features: Disabled Access, Accessible Approach with Ramp, Accessible Bedroom, Accessible Common Area
Features
- Stories: 1
Lot
- Size: 5,384 Square Feet
- Features: Subdivided, 0 Up To 1/4 Acre
Details
- Parcel number: 0700950110008
Construction
Type & style
- Home type: SingleFamily
- Architectural style: Traditional
- Property subtype: Single Family Residence
Materials
- Wood Siding
- Foundation: Pillar/Post/Pier
- Roof: Composition
Condition
- New construction: No
- Year built: 1947
Utilities & green energy
- Sewer: Public Sewer
- Water: Public
Community & HOA
Community
- Subdivision: Elmwood
Location
- Region: Houston
Financial & listing details
- Price per square foot: $109/sqft
- Tax assessed value: $198,866
- Annual tax amount: $2,818
- Date on market: 8/27/2026
- Listing terms: Cash,Conventional,FHA,VA Loan
- Ownership: Full Ownership
Estimated market value
$245,600
$233,000 - $258,000
$2,833/mo
Price history
| Date | Event | Price |
|---|---|---|
| 9/18/2026 | Price change | $250,000-13.5%$109/sqft |
Source:  HAR #4541943 Report a problem HAR #4541943 Report a problem | ||
| 9/10/2026 | Price change | $289,000-3%$126/sqft |
Source: HAR #4541943 Report a problem | ||
| 8/27/2026 | Listed for sale | $298,000+220.8%$130/sqft |
Source: HAR #4541943 Report a problem | ||
| 7/2/2011 | Listing removed | $92,900$41/sqft |
Source: United, Realtors #96910041 Report a problem | ||
| 2/25/2011 | Listed for sale | $92,900$41/sqft |
Source: Coldwell Banker United, REALTORS #96910041 Report a problem | ||
| 1/24/2011 | Listing removed | $92,900$41/sqft |
Source: Coldwell Banker United, Realtors #96910041 Report a problem | ||
| 6/25/2010 | Price change | $92,900+9.4%$41/sqft |
Source: Coldwell Banker United, #96910041 Report a problem | ||
| 6/23/2010 | Listed for sale | $84,900$37/sqft |
Source: Coldwell Banker United, #96910041 Report a problem | ||
Public tax history
| Year | Property taxes | Tax assessment |
|---|---|---|
| 2025 | -- | $198,866 |
| 2024 | -- | $198,866 +12.4% |
| 2023 | -- | $176,988 +24% |
| 2022 | $73 | $142,778 +29.8% |
| 2021 | -- | $110,040 +16.9% |
| 2020 | $73 | $94,113 +17.1% |
| 2019 | $73 | $80,358 +18.1% |
| 2018 | $73 | $68,046 |
| 2017 | $73 | $68,046 +2.9% |
| 2016 | $73 -62.1% | $66,155 -1.5% |
| 2015 | $193 | $67,143 |
| 2014 | $193 | $67,143 |
| 2013 | -- | $67,143 |
| 2012 | -- | $67,143 -6.1% |
| 2011 | -- | $71,472 |
| 2010 | -- | $71,472 |
| 2009 | -- | $71,472 -21.6% |
| 2007 | -- | $91,162 +28.6% |
| 2006 | -- | $70,906 +10% |
| 2005 | -- | $64,460 +10% |
| 2004 | -- | $58,600 +9.9% |
| 2003 | -- | $53,300 +9.9% |
| 2002 | -- | $48,500 +10% |
| 2001 | -- | $44,100 +19.8% |
| 2000 | -- | $36,800 |
Find assessor info on the county website
Monthly payment
Est. payment
Payment breakdown
Explore the cost of this home by adjusting the details. Changes won't be saved.Climate risks
Neighborhood: Northside-Northline
Nearby schools
Schools provided by the listing agent
- Elementary: Burbank Elementary School
- Middle: Burbank Middle School
- High: Sam Houston Math Science And Technology Center
Source: HAR. This data may not be complete. We recommend contacting the local school district to confirm school assignments for this home.
Similar homes
- $229,0003 bd2 ba1.3k sqft1103 Beckman St, Houston, TX 77076For Sale
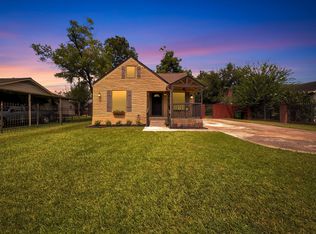 MLS ID #79017868, Matthew Guzman, RE/MAX Universal. HAR
 - $245,0004 bd3 ba1.7k sqft3007 Havner Ln, Houston, TX 77093For Sale
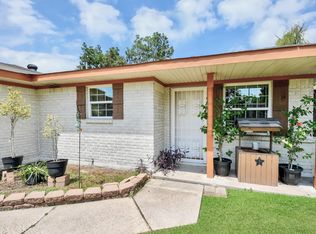 MLS ID #14291300, Roxan Gonzalez, LPT Realty, LLC. HAR
 - $250,0003 bd2 ba1.8k sqft6839 Silver Star Dr, Houston, TX 77086For Sale
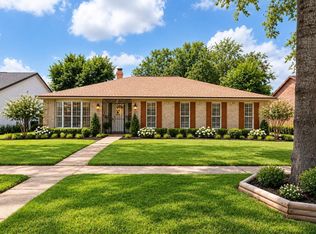 MLS ID #8872276, Lynnette Gronewold, RE/MAX Partners. HAR
 - $230,0003 bd2 ba1.5k sqft7213 Rhobell St, Houston, TX 77016For Sale
 MLS ID #98469472, Kenny Maldonado, eXp Realty LLC. HAR
