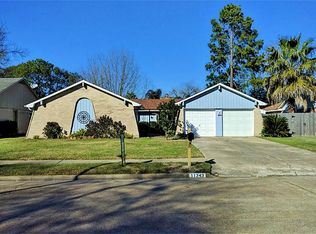
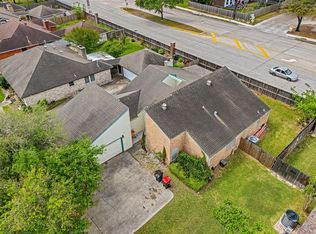
The owners of this well maintained home built in 1974 has been their home since 1978. 2,031 square feet of well appointed space provides 3 bedrooms, 2 bathrooms, 2 car detached garage on a corner lot with PAID-OFF solar panels included, adding incredible value. The open living area boasts high ceilings, a cozy fireplace, and plenty of natural light. Enjoy a large backyard ideal for entertaining or relaxing, includes a great 10' x 12' HE/SHE SHACK along with a detached garage with double driveway. Perfectly located off Huffmeister Rd near 290, in the established Bonaire community, featuring 2 pools, 2 play grounds and a club house. Bright, open living spaces ready for you to put your personal touch on each room.
For sale
$264,900
11347 Angelique Dr, Houston, TX 77065
3beds
2,031sqft
Single Family Residence
Built in 1974
6,899 Square Feet Lot
$239,900 Zestimate®
$130/sqft
$27/mo HOA
What's special
- 10 days
- 147
- 8
Likely to sell faster than
Zillow last checked:
Listing updated:
Listed by:
Tonja McAllen TREC #0644107 832-877-0358,
Texas Premier Realty
Source: HAR,MLS#: 57953956
Facts & features
Interior
Bedrooms & bathrooms
- Bedrooms: 3
- Bathrooms: 2
- Full bathrooms: 2
Rooms
- Room types: Family Room, Utility Room
Primary bedroom
- Level: First
- Area: 235.19
- Dimensions: 17'9"x13'3"
Bedroom
- Level: First
- Area: 143
- Dimensions: 13'x11'
Bedroom
- Level: First
- Area: 143
- Dimensions: 13'x11'
Other
- Level: First
- Area: 102
- Dimensions: 8'6"x12'
Other
- Level: First
- Area: 143
- Dimensions: 13'x11'
Breakfast
- Level: First
- Area: 90.19
- Dimensions: 9'3"x9'9"
Dining room
- Level: First
- Area: 100
- Dimensions: 10'x10'
Family room
- Level: First
- Area: 200
- Dimensions: 20'x10'
Kitchen
- Level: First
- Area: 126.75
- Dimensions: 9'9"x13'
Living room
- Level: First
- Area: 186
- Dimensions: 12'x15'6"
Primary bath
- Level: First
- Area: 59.06
- Dimensions: 11'3"x5'3"
Utility room
- Level: First
- Area: 22.5
- Dimensions: 3'x7'6"
Heating
- Electric, Solar
Cooling
- Electric, Solar Assisted
Appliances
- Included: Disposal, Double Oven, Electric Oven, Electric Cooktop, Dishwasher
- Laundry: Electric Dryer Hookup, Washer Hookup
Features
- Formal Entry/Foyer, High Ceilings, Vaulted Ceiling, En-Suite Bath, Walk-In Closet(s)
- Flooring: Engineered Hardwood, Tile, Vinyl
- Windows: Insulated/Low-E windows
- Number of fireplaces: 1
- Fireplace features: Wood Burning
Interior area
- Total structure area: 2,031
- Total interior livable area: 2,031 sqft
Property
Parking
- Total spaces: 2
- Parking features: Detached, Double-Wide Driveway
- Garage spaces: 2
Features
- Stories: 1
- Patio & porch: Patio/Deck, Porch
- Fencing: Back Yard
Lot
- Size: 6,899 Square Feet
- Dimensions: 70 x 115
- Features: Build Line Restricted, Corner Lot, Subdivided, 0 Up To 1/4 Acre
Details
- Parcel number: 1069960000016
Construction
Type & style
- Home type: SingleFamily
- Architectural style: Traditional
- Property subtype: Single Family Residence
Materials
- Batts Insulation, Blown-In Insulation, Brick, Vinyl Siding, Wood Siding
- Foundation: Slab
- Roof: Composition
Condition
- New construction: No
- Year built: 1974
Utilities & green energy
- Water: Water District
Green energy
- Energy efficient items: Attic Vents, Thermostat, Exposure/Shade
Community & HOA
Community
- Subdivision: Bonaire Sec 01 R/P
HOA
- Has HOA: Yes
- Amenities included: Clubhouse, Playground, Pool
- HOA fee: $325 annually
Location
- Region: Houston
Financial & listing details
- Price per square foot: $130/sqft
- Tax assessed value: $277,235
- Annual tax amount: $5,570
- Date on market: 8/27/2026
- Listing terms: Cash,Conventional,FHA,Investor,VA Loan
- Ownership: Full Ownership
- Road surface type: Concrete
Estimated market value
$239,900
$216,000 - $259,000
$2,087/mo
Price history
| Date | Event | Price |
|---|---|---|
| 8/31/2026 | Listed for sale | $264,900$130/sqft |
Source:  HAR #57953956 Report a problem HAR #57953956 Report a problem | ||
Public tax history
| Year | Property taxes | Tax assessment |
|---|---|---|
| 2025 | $38 | $277,235 +3.5% |
| 2024 | $38 | $267,844 +8.8% |
| 2023 | $38 -23.4% | $246,154 +15.2% |
| 2022 | $50 | $213,588 +21.7% |
| 2021 | -- | $175,573 +4.8% |
| 2020 | $38 | $167,515 +9.5% |
| 2019 | $38 -96.3% | $152,997 +4.1% |
| 2018 | $1,037 | $146,990 |
| 2017 | $1,037 +3.9% | $146,990 +10.7% |
| 2016 | $998 -6% | $132,726 +13.8% |
| 2015 | $1,062 | $116,677 +6.2% |
| 2014 | $1,062 | $109,895 +4.3% |
| 2013 | -- | $105,327 |
| 2012 | -- | $105,327 |
| 2011 | -- | $105,327 |
| 2010 | -- | $105,327 |
| 2009 | -- | $105,327 -8.3% |
| 2008 | -- | $114,873 +4.1% |
| 2007 | -- | $110,322 +6.4% |
| 2006 | -- | $103,700 |
| 2005 | -- | $103,700 |
| 2004 | -- | $103,700 |
| 2003 | -- | $103,700 +7% |
| 2002 | -- | $96,900 +10% |
| 2001 | -- | $88,100 +9.7% |
| 2000 | -- | $80,300 |
Find assessor info on the county website
Monthly payment
Est. payment
Payment breakdown
Explore the cost of this home by adjusting the details. Changes won't be saved.Climate risks
Neighborhood: 77065
Nearby schools
Schools provided by the listing agent
- Elementary: Adam Elementary School
- Middle: Arnold Middle School
- High: Cy-Fair High School
Source: HAR. This data may not be complete. We recommend contacting the local school district to confirm school assignments for this home.
Similar homes
- $265,0003 bd2 ba1.8k sqft11603 Counselor St, Houston, TX 77065For Sale
 MLS ID #41220850, Minhuy Vo, Keller Williams Signature. HAR
 - $245,0003 bd2 ba1.7k sqft11707 Moltere Dr, Houston, TX 77065For Sale
 MLS ID #39442142, Tiffani Reynolds, Keller Williams Signature. HAR
 - $238,9993 bd2 ba1.6k sqft13419 Montaigne Dr, Houston, TX 77065For Sale
 MLS ID #77315628, Luan Zhou, eXp Realty LLC. HAR
 - $249,0003 bd3 ba2k sqft9610 Blackamore Cir, Houston, TX 77065For Sale
 MLS ID #30922506, Antonio Lou, All City Real Estate. HAR
