Welcome to 7913 Henson Street! This 3-bedroom, single story home offers approximately 1,152 square feet of living space on a 5,700+ square-foot lot in Houston’s Reba subdivision. The property provides a great opportunity for buyers looking to personalize a home and make it their own. Conveniently located near N. Wayside Drive with quick access to Loop 610, the property offers easy connectivity to surrounding Houston areas. With a traditional layout, spacious lot, and plenty of potential, this home is ready for its next chapter. Schedule your showing today!
For sale
$195,000
7913 Henson St, Houston, TX 77028
3beds
1,152sqft
Single Family Residence
Built in 1940
5,719 Square Feet Lot
$182,800 Zestimate®
$169/sqft
$-- HOA
What's special
Spacious lotTraditional layout
- 43 days
- 88
- 7
Zillow last checked:
Listing updated:
Listed by:
Nathyn Martinez TREC #0794358 832-264-5301,
BlueRoof Real Estate
Source: HAR,MLS#: 12308852
Facts & features
Interior
Bedrooms & bathrooms
- Bedrooms: 3
- Bathrooms: 2
- Full bathrooms: 1
- 1/2 bathrooms: 1
Primary bedroom
- Level: First
- Area: 132
- Dimensions: 12 x 11
Bedroom
- Level: First
- Area: 121
- Dimensions: 11 x 11
Bedroom
- Level: First
- Area: 121
- Dimensions: 11 x 11
Heating
- Natural Gas
Cooling
- Gas
Interior area
- Total structure area: 1,152
- Total interior livable area: 1,152 sqft
Property
Features
- Stories: 1
Lot
- Size: 5,719 Square Feet
- Features: Subdivided, 0 Up To 1/4 Acre
Details
- Parcel number: 0670560010004
Construction
Type & style
- Home type: SingleFamily
- Architectural style: Traditional
- Property subtype: Single Family Residence
Materials
- Other
- Foundation: Block & Beam
- Roof: Composition
Condition
- New construction: No
- Year built: 1940
Utilities & green energy
- Sewer: Public Sewer
- Water: Public
Community & HOA
Community
- Subdivision: Reba Sec 02
Location
- Region: Houston
Financial & listing details
- Price per square foot: $169/sqft
- Tax assessed value: $114,558
- Annual tax amount: $2,435
- Date on market: 9/3/2026
Estimated market value
$182,800
$174,000 - $192,000
$1,788/mo
Price history
| Date | Event | Price |
|---|---|---|
| 9/3/2026 | Listed for sale | $195,000+290%$169/sqft |
Source:  HAR #12308852 Report a problem HAR #12308852 Report a problem | ||
| 12/5/2009 | Listing removed | $50,000$43/sqft |
Source: New Era Realty #9938451 Report a problem | ||
| 6/26/2009 | Price change | $50,000-27.5%$43/sqft |
Source: New Era Realty #9938451 Report a problem | ||
| 5/13/2009 | Price change | $69,000+40.8%$60/sqft |
Source: New Era Realty #9938451 Report a problem | ||
| 4/1/2009 | Price change | $49,000+40%$43/sqft |
Source: New Era Realty #9938451 Report a problem | ||
| 12/9/2008 | Price change | $35,000+16.7%$30/sqft |
Source: HAR #3922540 Report a problem | ||
| 10/17/2008 | Listed for sale | $30,000$26/sqft |
Source: HAR #3922540 Report a problem | ||
Public tax history
| Year | Property taxes | Tax assessment |
|---|---|---|
| 2025 | $2,435 +11% | $114,558 +9.3% |
| 2024 | $2,193 +6.6% | $104,820 +2.6% |
| 2023 | $2,058 +21.1% | $102,158 +32.3% |
| 2022 | $1,700 | $77,188 +34.5% |
| 2021 | -- | $57,368 +16.3% |
| 2020 | $1,183 +8.8% | $49,317 +9.8% |
| 2019 | $1,087 +23.1% | $44,905 +28.4% |
| 2018 | $884 | $34,974 |
| 2017 | $884 +2.9% | $34,974 +3% |
| 2016 | $859 -1.6% | $33,963 |
| 2015 | $873 | $33,963 |
| 2014 | $873 | $33,963 |
| 2013 | -- | $33,963 |
| 2012 | -- | $33,963 |
| 2011 | -- | $33,963 |
| 2010 | -- | $33,963 +45.6% |
| 2009 | -- | $23,324 -20.5% |
| 2008 | -- | $29,347 +14.1% |
| 2007 | -- | $25,714 -19.1% |
| 2006 | -- | $31,771 +8.8% |
| 2005 | -- | $29,208 +63.2% |
| 2004 | -- | $17,900 +9.8% |
| 2003 | -- | $16,300 |
| 2002 | -- | $16,300 |
| 2001 | -- | $16,300 +68% |
| 2000 | -- | $9,700 |
Find assessor info on the county website
Monthly payment
Est. payment
Payment breakdown
Explore the cost of this home by adjusting the details. Changes won't be saved.Climate risks
Neighborhood: Settegast
Nearby schools
Schools provided by the listing agent
- Elementary: Elmore Elementary School
- Middle: Key Middle School
- High: Kashmere High School
Source: HAR. This data may not be complete. We recommend contacting the local school district to confirm school assignments for this home.

Similar homes
- $185,0003 bd2 ba973 sqft5605 Colfax St, Houston, TX 77020For Sale
 MLS ID #58390957, Tiffani Reynolds, Keller Williams Signature. HAR
 - $215,0003 bd1 ba1.1k sqft6802 Force St, Houston, TX 77020For Sale
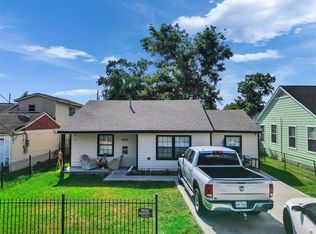 MLS ID #29599152, Bryan Cotton, Texas American Realty. HAR
 - $219,9003 bd2 ba1.2k sqft2217 Creston Dr, Houston, TX 77026For Sale
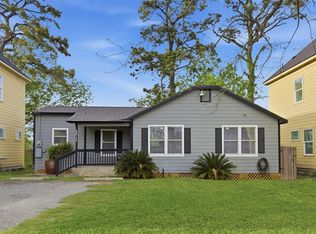 MLS ID #65627282, Ruben Villarreal, RE/MAX Integrity. HAR
 - $192,9993 bd2 ba1.3k sqft910 Rosewick St, Houston, TX 77015For Sale
 MLS ID #47406914, Nancy Garza, NB Elite Realty. HAR
