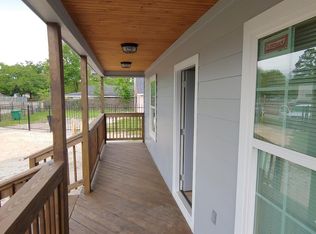
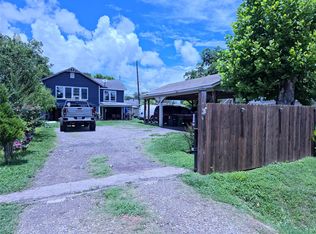
Well kept and neat home with over 1,560 square feet of living area and a large fenced backyard, patio cover, and a large Pecan tree that produces plenty of fruit. The central air & heat was installed in 2025, a large family room, and a 30-year roof that is only five years old. The exterior of the house is easy care vinyl. The front yard is fenced with a rolling wrought iron gate for security and a two-car carport. The garage was converted to an extra room that could be used as an additional bedroom.
For sale
$225,000
11125 Bentley St, Houston, TX 77093
2beds
1,568sqft
Single Family Residence
Built in 1954
9,086 Square Feet Lot
$212,500 Zestimate®
$143/sqft
$-- HOA
What's special
Two-car carportCentral air and heatLarge family roomPatio coverLarge fenced backyard
- 78 days
- 81
- 0
Zillow last checked:
Listing updated:
Listed by:
Carlos Garcia II TREC #0169952 713-494-0222,
Carlos Garcia Realty, Inc.
Source: HAR,MLS#: 39235020
Facts & features
Interior
Bedrooms & bathrooms
- Bedrooms: 2
- Bathrooms: 1
- Full bathrooms: 1
Rooms
- Room types: Family Room
Bedroom
- Level: First
- Area: 110
- Dimensions: 10 X 11
Bedroom
- Level: First
- Area: 130
- Dimensions: 10 X 13
Breakfast
- Level: First
- Area: 70
- Dimensions: 7 X 10
Other
- Level: First
- Area: 231
- Dimensions: 11 X 21
Family room
- Level: First
- Area: 350
- Dimensions: 14 X 25
Kitchen
- Level: First
- Area: 81
- Dimensions: 9 X 9
Living room
- Level: First
- Area: 192
- Dimensions: 16 X 12
Heating
- Natural Gas
Cooling
- Electric
Appliances
- Included: Freestanding Oven, Gas Oven, Free-Standing Range, Gas Range
- Laundry: Gas Dryer Hookup, Washer Hookup
Features
- 2 Bedrooms Down
- Flooring: Vinyl, Wood
- Has fireplace: No
Interior area
- Total structure area: 1,568
- Total interior livable area: 1,568 sqft
Property
Features
- Stories: 1
Lot
- Size: 9,086 Square Feet
- Features: Cleared, 0 Up To 1/4 Acre
Details
- Parcel number: 0750600170330
Construction
Type & style
- Home type: SingleFamily
- Architectural style: Traditional
- Property subtype: Single Family Residence
Materials
- Vinyl Siding
- Foundation: Slab
- Roof: Composition
Condition
- New construction: No
- Year built: 1954
Utilities & green energy
- Sewer: Public Sewer
- Water: Public
Community & HOA
Community
- Subdivision: Greenwood Village Sec 02 Rep
Location
- Region: Houston
Financial & listing details
- Price per square foot: $143/sqft
- Tax assessed value: $174,449
- Annual tax amount: $2,461
- Date on market: 7/21/2026
- Road surface type: Asphalt
Estimated market value
$212,500
$202,000 - $223,000
$1,194/mo
Price history
| Date | Event | Price |
|---|---|---|
| 7/21/2026 | Listed for sale | $225,000+373.7%$143/sqft |
Source:  HAR #39235020 Report a problem HAR #39235020 Report a problem | ||
| 6/15/2012 | Listing removed | $47,500$30/sqft |
Source: Mariner Realty #66358459 Report a problem | ||
| 2/10/2012 | Price change | $47,500-20.7%$30/sqft |
Source: Mariner Realty #55438407 Report a problem | ||
| 8/18/2011 | Listed for sale | $59,900$38/sqft |
Source: Mariner Realty #55438407 Report a problem | ||
Public tax history
| Year | Property taxes | Tax assessment |
|---|---|---|
| 2025 | $254 +10.4% | $174,449 |
| 2024 | $230 | $174,449 -7.9% |
| 2023 | -- | $189,361 +22.9% |
| 2022 | $324 | $154,110 +31.8% |
| 2021 | -- | $116,963 +14.2% |
| 2020 | $295 +4.7% | $102,382 |
| 2019 | $281 +5.3% | $102,382 +45.2% |
| 2018 | $267 | $70,495 |
| 2017 | $267 +0.6% | $70,495 |
| 2016 | $266 -28.7% | $70,495 +11.2% |
| 2015 | $373 | $63,415 |
| 2014 | $373 | $63,415 |
| 2013 | -- | $63,415 -5.9% |
| 2012 | -- | $67,411 -7.5% |
| 2011 | -- | $72,874 |
| 2010 | -- | $72,874 |
| 2009 | -- | $72,874 |
| 2008 | -- | $72,874 +4.1% |
| 2007 | -- | $70,035 +16.9% |
| 2006 | -- | $59,895 +10% |
| 2005 | -- | $54,450 +10% |
| 2004 | -- | $49,500 +10% |
| 2003 | -- | $45,000 |
| 2002 | -- | $45,000 |
| 2001 | -- | $45,000 +9% |
| 2000 | -- | $41,300 |
Find assessor info on the county website
Monthly payment
Est. payment
Payment breakdown
Explore the cost of this home by adjusting the details. Changes won't be saved.Climate risks
Neighborhood: 77093
Nearby schools
Schools provided by the listing agent
- Elementary: Scarborough Elementary School (Houston)
- Middle: Patrick Henry Middle School
- High: Sam Houston Math Science And Technology Center
Source: HAR. This data may not be complete. We recommend contacting the local school district to confirm school assignments for this home.
Similar homes
- $214,9995 bd2 ba1.5k sqft1817 McDaniel St, Houston, TX 77093For Sale
 MLS ID #21024743, Osman Gutierrez, Keller Williams Realty Professionals. HAR
 - $235,0003 bd2 ba1.7k sqft9105 Exeter St, Houston, TX 77093For Sale
 MLS ID #52987031, Esmeralda Herrera, Walzel Properties - Galleria. HAR
 - $265,0002 bd1 ba1.2k sqft2520 E Crosstimbers St, Houston, TX 77093For Sale
 MLS ID #47976972, Jeffrey Morrison, Tammy Bateman Properties. HAR
 - $190,0002 bd1 ba1.4k sqft2413 Lynnfield St, Houston, TX 77093For Sale
 MLS ID #59111190, Luis Mata, David Hulsey, REALTORS. HAR
