Rare dual-home investment opportunity in Highlands, Texas! This unique property features two fully separate, habitable homes on a spacious lot. The front home is a 2-bedroom, 1-bathroom residence currently rented, providing immediate cash flow. The brand-new rear home features 2 bedrooms and 1 bathroom, completely move-in ready and ideal for generating additional rental income or living on-site. The property also includes a versatile storage structure that can easily be transformed into a home office, creative studio, or workshop. Enjoy unmatched flexibility, privacy, and strong income potential all in one package!
For sale
Price cut: $11K (10/1)
$239,000
202 N 3rd St, Highlands, TX 77562
5beds
1,634sqft
Single Family Residence
Built in 1950
10,001 Square Feet Lot
$231,200 Zestimate®
$146/sqft
$-- HOA
What's special
- 38 days
- 68
- 7
Zillow last checked:
Listing updated:
Listed by:
Ghy Ling TREC #0736073 281-323-1799,
JLA Realty
Source: HAR,MLS#: 80922671
Facts & features
Interior
Bedrooms & bathrooms
- Bedrooms: 5
- Bathrooms: 2
- Full bathrooms: 2
Bedroom
- Level: Third
- Area: 190
- Dimensions: 10x19
Bedroom
- Level: Second
- Area: 108
- Dimensions: 12x9
Bedroom
- Level: First
- Area: 156
- Dimensions: 13x12
Bedroom
- Level: Fourth
- Area: 110
- Dimensions: 10x11
Bedroom
- Level: Fourth
- Area: 143
- Dimensions: 11x13
Heating
- Other
Cooling
- Ceiling Fan(s), Other
Interior area
- Total structure area: 1,634
- Total interior livable area: 1,634 sqft
Property
Parking
- Parking features: Electric Gate, Driveway Gate, Additional Parking, Extra Driveway
Features
- Stories: 1
Lot
- Size: 10,001 Square Feet
- Features: Subdivided, 0 Up To 1/4 Acre
Details
- Parcel number: 0582580000004
Construction
Type & style
- Home type: SingleFamily
- Architectural style: Traditional
- Property subtype: Single Family Residence
Materials
- Vinyl Siding, Wood Siding
- Foundation: Pillar/Post/Pier
- Roof: Wood
Condition
- New construction: No
- Year built: 1950
Utilities & green energy
- Sewer: Public Sewer
- Water: Public
Community & HOA
Community
- Subdivision: Highlands Townsite
Location
- Region: Highlands
Financial & listing details
- Price per square foot: $146/sqft
- Tax assessed value: $89,687
- Annual tax amount: $2,046
- Date on market: 9/2/2026
Estimated market value
$231,200
$220,000 - $243,000
$2,015/mo
Price history
| Date | Event | Price |
|---|---|---|
| 10/1/2026 | Price change | $239,000-4.4%$146/sqft |
Source:  HAR #80922671 Report a problem HAR #80922671 Report a problem | ||
| 9/3/2026 | Listed for sale | $250,000+152.5%$153/sqft |
Source: HAR #80922671 Report a problem | ||
| 5/11/2024 | Listing removed | -- |
Source: HAR #25895466 Report a problem | ||
| 4/23/2024 | Pending sale | $99,000$61/sqft |
Source: HAR #25895466 Report a problem | ||
| 4/6/2024 | Price change | $99,000-20.2%$61/sqft |
Source: HAR #25895466 Report a problem | ||
| 3/25/2024 | Listed for sale | $124,000$76/sqft |
Source: HAR #25895466 Report a problem | ||
Public tax history
| Year | Property taxes | Tax assessment |
|---|---|---|
| 2025 | $640 +8.9% | $89,687 |
| 2024 | $588 +7.7% | $89,687 -4.7% |
| 2023 | $546 +13.5% | $94,135 +14.5% |
| 2022 | $481 | $82,214 +24.3% |
| 2021 | -- | $66,130 +8.1% |
| 2020 | $400 +0.7% | $61,172 +2.6% |
| 2019 | $397 -64.1% | $59,606 +19.7% |
| 2018 | $1,106 | $49,804 +25.1% |
| 2017 | $1,106 +33.4% | $39,804 +24% |
| 2016 | $829 -0.6% | $32,100 |
| 2015 | $834 | $32,100 |
| 2014 | $834 | $32,100 -1.1% |
| 2013 | -- | $32,473 -5.2% |
| 2012 | -- | $34,250 |
| 2011 | -- | $34,250 |
| 2010 | -- | $34,250 +17.1% |
| 2009 | -- | $29,253 |
| 2008 | -- | $29,253 |
| 2007 | -- | $29,253 +2.4% |
| 2006 | -- | $28,574 +1.2% |
| 2005 | -- | $28,245 -10.3% |
| 2004 | -- | $31,500 +2.6% |
| 2003 | -- | $30,700 |
| 2002 | -- | $30,700 +27.4% |
| 2001 | -- | $24,100 |
| 2000 | -- | $24,100 |
Find assessor info on the county website
Monthly payment
Est. payment
Payment breakdown
Explore the cost of this home by adjusting the details. Changes won't be saved.Climate risks
Neighborhood: 77562
Nearby schools
Schools provided by the listing agent
- Elementary: Highlands Elementary School
- Middle: Highlands Junior High School
- High: Goose Creek Memorial
Source: HAR. This data may not be complete. We recommend contacting the local school district to confirm school assignments for this home.
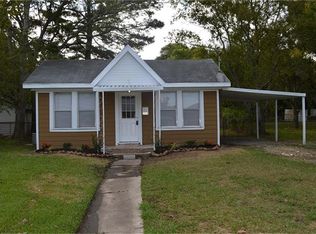
Similar homes
- $260,0004 bd2 ba1.4k sqft111 N 11th St, Highlands, TX 77562For Sale
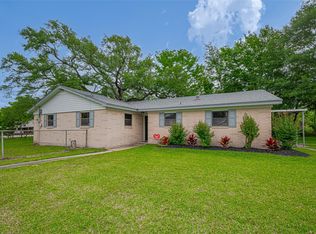 MLS ID #41060894, Jeniece Quintero, JLA Realty. HAR
 - $175,0003 bd1 ba1.2k sqft507 W Oak St, Highlands, TX 77562For Sale
 MLS ID #45144443, Jattziry Rocha-Alcocer, Keller Williams Summit. HAR
 - $239,9004 bd2 ba1.8k sqft1315 Holbech Ln, Channelview, TX 77530For Sale
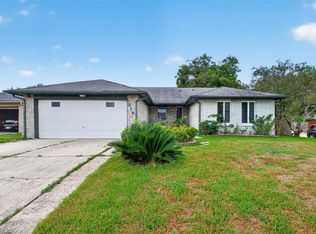 MLS ID #76120575, Alba Guzman, Jane Byrd Properties International LLC. HAR
 - $179,7003 bd2 ba1.2k sqft8610 Bluebonnet St, Highlands, TX 77562For Sale
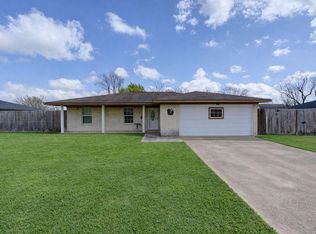 MLS ID #22267208, Michele Jones, Anchor Realty Assoc., Inc.. HAR
