Nestled among beautiful mature trees, this charming ranch-style home provides the perfect blend of comfort, privacy, and outdoor living on 1.52 fully fenced acres in Dayton. Featuring 3 bedrooms and 2 baths, the home offers a welcoming layout with plenty of space to relax and entertain. Recent windows and HVAC provide added peace of mind, while the wooded setting creates a serene backdrop. Enjoy the sparkling pool, covered patios in both the front and backyard, and an automatic driveway gate for added privacy and convenience. A versatile she shed installed in 2025 with AC provides the perfect space for a workshop, hobby room, home office, or personal retreat. An additional storage shed with electricity offers even more functionality, while additional electrical service has been run to the carport. With its mature trees, spacious acreage, and abundance of outdoor amenities, this property offers the ideal blend of peaceful country living and everyday convenience. No HOA and low tax rate!
For sale
Price cut: $16K (9/19)
$349,000
641 County Road 404, Dayton, TX 77535
3beds
1,750sqft
Single Family Residence
Built in 2000
1.52 Acres Lot
$344,200 Zestimate®
$199/sqft
$-- HOA
What's special
Sparkling poolSpacious acreageAbundance of outdoor amenitiesWelcoming layoutAutomatic driveway gateMature trees
- 14 days
- 623
- 80
Likely to sell faster than
Zillow last checked:
Listing updated:
Listed by:
Nicole Hohman TREC #0661037 832-622-3149,
Nan & Company Properties - Corporate Office (Heights),
Ashley Alonzo TREC #0708914 469-237-0850,
Nan & Company Properties - Corporate Office (Heights)
Source: HAR,MLS#: 82318369
Facts & features
Interior
Bedrooms & bathrooms
- Bedrooms: 3
- Bathrooms: 2
- Full bathrooms: 2
Primary bedroom
- Level: First
- Area: 120
- Dimensions: 12 x 10
Bedroom
- Level: Second
- Area: 264
- Dimensions: 22 x 12
Bedroom
- Level: Second
- Area: 264
- Dimensions: 22 x 12
Dining room
- Level: First
- Area: 165
- Dimensions: 15 x 11
Kitchen
- Level: First
- Area: 180
- Dimensions: 15 x 12
Living room
- Level: First
- Area: 255
- Dimensions: 17 x 15
Heating
- Electric, Zoned
Cooling
- Ceiling Fan(s), Electric, Zoned
Appliances
- Included: Disposal, Electric Oven, Oven, Microwave, Electric Range, Free-Standing Range, Dishwasher
- Laundry: Electric Dryer Hookup, Washer Hookup
Features
- Crown Molding, 2 Bedrooms Up, Primary Bed - 1st Floor, Walk-In Closet(s)
- Flooring: Carpet, Tile, Wood
- Windows: Insulated/Low-E windows, Window Coverings
- Has fireplace: No
Interior area
- Total structure area: 1,750
- Total interior livable area: 1,750 sqft
Property
Parking
- Total spaces: 2
- Parking features: Electric Gate, Driveway Gate, No Garage, Additional Parking, Double-Wide Driveway, Workshop in Garage, Detached Carport
- Carport spaces: 2
Features
- Stories: 2
- Patio & porch: Covered, Patio/Deck, Porch
- Exterior features: Side Yard
- Has private pool: Yes
- Pool features: Above Ground
- Fencing: Full
Lot
- Size: 1.52 Acres
- Features: Back Yard, Subdivided, Wooded, 1 Up to 2 Acres
Details
- Additional structures: Shed(s), Workshop
- Parcel number: 007815000415000
Construction
Type & style
- Home type: SingleFamily
- Architectural style: Ranch
- Property subtype: Single Family Residence
Materials
- Cement Siding
- Foundation: Slab
- Roof: Composition
Condition
- New construction: No
- Year built: 2000
Utilities & green energy
- Sewer: Septic Tank
- Water: Shared Well
Green energy
- Energy efficient items: Thermostat, HVAC
Community & HOA
Community
- Subdivision: Walnut Creek
Location
- Region: Dayton
Financial & listing details
- Price per square foot: $199/sqft
- Tax assessed value: $305,430
- Annual tax amount: $4,512
- Date on market: 10/2/2026
- Listing terms: Cash,Conventional,FHA,Investor
- Exclusions: String Lights, Ac & Shelves In Shed
- Road surface type: Asphalt
Estimated market value
$344,200
$327,000 - $361,000
$2,256/mo
Price history
| Date | Event | Price |
|---|---|---|
| 9/19/2026 | Price change | $349,000-4.4%$199/sqft |
Source:  HAR #95587562 Report a problem HAR #95587562 Report a problem | ||
| 9/2/2026 | Price change | $365,000-2.7%$209/sqft |
Source: HAR #13345669 Report a problem | ||
| 8/27/2026 | Listed for sale | $375,000$214/sqft |
Source: HAR #13345669 Report a problem | ||
| 12/9/2014 | Sold | -- |
Source: Public Record Report a problem | ||
Public tax history
| Year | Property taxes | Tax assessment |
|---|---|---|
| 2025 | $3,160 -4.7% | $305,430 +5% |
| 2024 | $3,317 +17% | $290,771 +13.9% |
| 2023 | $2,835 -17.1% | $255,310 +10% |
| 2022 | $3,420 +175.6% | $232,100 +10% |
| 2021 | $1,241 +6.7% | $211,000 +7.5% |
| 2020 | $1,163 +1.5% | $196,240 +6.1% |
| 2019 | $1,146 | $184,940 +22.6% |
| 2018 | -- | $150,860 |
| 2017 | -- | $150,860 +5.7% |
| 2016 | -- | $142,760 +6.7% |
| 2015 | -- | $133,830 +30.3% |
| 2014 | -- | $102,720 |
| 2013 | -- | $102,720 |
| 2012 | -- | $102,720 |
| 2011 | -- | $102,720 |
| 2010 | -- | $102,720 +1.1% |
| 2008 | -- | $101,600 +6.6% |
| 2007 | -- | $95,280 +1.8% |
| 2006 | -- | $93,610 |
| 2005 | -- | $93,610 +2% |
| 2004 | -- | $91,750 +1.3% |
| 2003 | -- | $90,610 +8.6% |
| 2002 | -- | $83,470 +0.5% |
| 2001 | -- | $83,080 +3.4% |
| 2000 | -- | $80,340 |
Find assessor info on the county website
Monthly payment
Est. payment
Payment breakdown
Explore the cost of this home by adjusting the details. Changes won't be saved.Climate risks
Neighborhood: Walnut Creek
Nearby schools
Schools provided by the listing agent
- Elementary: Kimmie M. Brown Elementary School
- Middle: Woodrow Wilson Junior High School
- High: Dayton High School
Source: HAR. This data may not be complete. We recommend contacting the local school district to confirm school assignments for this home.
Similar homes
- $314,9993 bd2 ba1.8k sqft428 County Road 410, Dayton, TX 77535For Sale
 MLS ID #40860349, Kelly Grimes, JLA Realty. HAR
 - $330,0003 bd3 ba2k sqft1054 County Road 650, Dayton, TX 77535For Sale
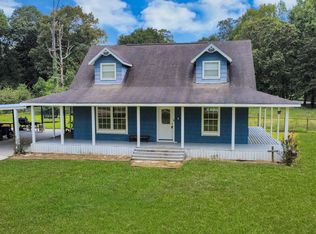 MLS ID #15632810, Ricki Robling, Real Broker, LLC. HAR
 - $369,0003 bd2 ba2.2k sqft11743 Champions Gate Dr, Dayton, TX 77535For Sale
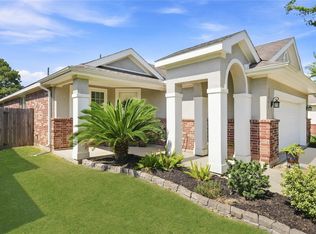 MLS ID #33126983, Angella Muschalek, Gold Luxe Realty. HAR
 - $350,0003 bd2 ba2.1k sqft1005 W Clayton St, Dayton, TX 77535For Sale
 MLS ID #12557670, Lea Odom, Texas Diamond Realty. HAR
