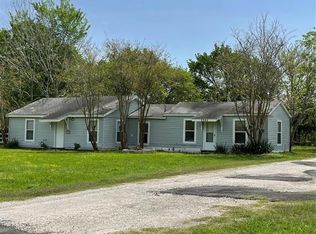
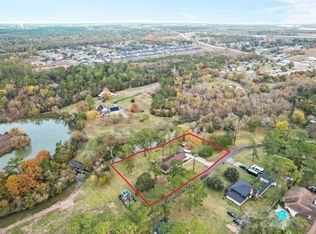
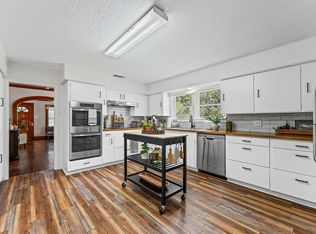
Welcome to this beautifully updated home offering a spacious open-concept design that blends comfort and functionality. The inviting living room features a painted brick fireplace with custom accent walls and opens to the dining area and updated kitchen, making it ideal for everyday living and entertaining. The kitchen offers painted cabinetry, built-in applicances, generous counter space, a breakfast bar, and abundant storage. Updated lighting and flooring enhance the home's modern appeal. The flexible floor plan includes additional living space that can be used as a home office, game room or media room. The updated bathroom features modern fixtures and a spacious vanity. Outside, enjoy a covered front porch overlooking a large yard with plenty of space for outdoor activities. Schedule your private showing today!
For sale
Price cut: $10K (8/27)
$335,000
3206 E Cedar Bayou Lynchburg Rd, Baytown, TX 77521
3beds
1,761sqft
Single Family Residence
Built in 1974
0.96 Acres Lot
$371,100 Zestimate®
$190/sqft
$-- HOA
What's special
Flexible floor planUpdated lighting and flooringAbundant storageGenerous counter spaceCovered front porchBreakfast barPainted cabinetry
- 65 days
- 174
- 21
Zillow last checked:
Listing updated:
Listed by:
Elizabeth Robertson TREC #0682693 832-414-9669,
Greatland Living,
Josue Morales TREC #0682556 832-262-2158,
Greatland Living
Source: HAR,MLS#: 24395255
Facts & features
Interior
Bedrooms & bathrooms
- Bedrooms: 3
- Bathrooms: 2
- Full bathrooms: 2
Primary bedroom
- Level: First
- Area: 210
- Dimensions: 15X14
Bedroom
- Level: First
- Area: 121
- Dimensions: 11X11
Bedroom
- Level: First
- Area: 132
- Dimensions: 12X11
Other
- Level: First
- Area: 40
- Dimensions: 8X5
Dining room
- Level: First
- Area: 120
- Dimensions: 12X10
Kitchen
- Level: First
- Area: 156
- Dimensions: 13X12
Living room
- Level: First
- Area: 320
- Dimensions: 20X16
Primary bath
- Level: First
- Area: 80
- Dimensions: 10X8
Utility room
- Level: First
- Area: 48
- Dimensions: 8X6
Heating
- Natural Gas
Cooling
- Ceiling Fan(s), Electric
Appliances
- Included: Gas Oven, Gas Cooktop, Dishwasher
Features
- All Bedrooms Down, Primary Bed - 1st Floor
- Flooring: Carpet, Laminate, Tile
- Number of fireplaces: 1
- Fireplace features: Outside
Interior area
- Total structure area: 1,761
- Total interior livable area: 1,761 sqft
Property
Parking
- Total spaces: 4
- Parking features: Attached, Attached Carport
- Attached garage spaces: 2
- Carport spaces: 2
- Covered spaces: 4
Features
- Stories: 1
- Patio & porch: Covered
- Fencing: Partial
Lot
- Size: 0.96 Acres
- Dimensions: 150 x 279
- Features: Back Yard, Cleared, 1/2 Up to 1 Acre
Details
- Additional structures: Shed(s)
- Parcel number: 0750210050017
Construction
Type & style
- Home type: SingleFamily
- Architectural style: Traditional
- Property subtype: Single Family Residence
Materials
- Brick
- Foundation: Slab
- Roof: Composition
Condition
- New construction: No
- Year built: 1974
Utilities & green energy
- Water: Well
Community & HOA
Community
- Subdivision: Cedar Bayou Estates
Location
- Region: Baytown
Financial & listing details
- Price per square foot: $190/sqft
- Tax assessed value: $302,123
- Annual tax amount: $6,000
- Date on market: 8/3/2026
- Listing terms: Cash,Conventional,FHA,USDA Loan,VA Loan
- Ownership: Full Ownership
Estimated market value
$371,100
$353,000 - $390,000
$1,906/mo
Price history
| Date | Event | Price |
|---|---|---|
| 9/21/2026 | Listed for sale | $335,000$190/sqft |
Source:  HAR #24395255 Report a problem HAR #24395255 Report a problem | ||
| 9/3/2026 | Pending sale | $335,000$190/sqft |
Source: HAR #24395255 Report a problem | ||
| 8/27/2026 | Price change | $335,000-2.9%$190/sqft |
Source: HAR #24395255 Report a problem | ||
| 8/3/2026 | Listed for sale | $345,000$196/sqft |
Source: HAR #24395255 Report a problem | ||
Public tax history
| Year | Property taxes | Tax assessment |
|---|---|---|
| 2025 | $1,822 +2.3% | $302,123 -11.4% |
| 2024 | $1,781 | $340,934 +5.2% |
| 2023 | -- | $324,180 +11.3% |
| 2022 | $1,325 | $291,152 +27.7% |
| 2021 | -- | $227,912 +3.3% |
| 2020 | $1,257 -20.6% | $220,736 |
| 2019 | $1,582 -63.2% | $220,736 +24% |
| 2018 | $4,304 | $178,050 |
| 2017 | $4,304 +181.8% | $178,050 +6.9% |
| 2016 | $1,527 +357.5% | $166,605 +17.2% |
| 2015 | $334 | $142,127 +6.7% |
| 2014 | $334 | $133,170 -2.2% |
| 2013 | -- | $136,175 -0.8% |
| 2012 | -- | $137,264 |
| 2011 | -- | $137,264 |
| 2010 | -- | $137,264 -3.4% |
| 2009 | -- | $142,165 |
| 2007 | -- | $142,165 +4.3% |
| 2006 | -- | $136,368 +10% |
| 2005 | -- | $123,971 -4% |
| 2004 | -- | $129,100 +10% |
| 2003 | -- | $117,400 +9.9% |
| 2002 | -- | $106,800 +0.2% |
| 2001 | -- | $106,600 +19.9% |
| 2000 | -- | $88,900 |
Find assessor info on the county website
Monthly payment
Est. payment
Payment breakdown
Explore the cost of this home by adjusting the details. Changes won't be saved.Climate risks
Neighborhood: 77521
Nearby schools
Schools provided by the listing agent
- Elementary: Stephen F. Austin Elementary School (Goose Creek)
- Middle: Gentry Junior High School
- High: Sterling High School (Goose Creek)
Source: HAR. This data may not be complete. We recommend contacting the local school district to confirm school assignments for this home.
- $228,4003 bd2 ba1.4k sqft3208 E Cedar Bayou Lynchburg Rd, Baytown, TX 77521Off Market
- $389,4003 bd1 ba1.4k sqft3202 E Cedar Bayou Lynchburg Rd, Baytown, TX 77521Off Market
- $582,8003 bd2 ba1.9k sqft3314 E Cedar Bayou Lynchburg Rd, Baytown, TX 77521Off Market

- $43,1933 bd1 ba1.2k sqft3302 E Cedar Bayou Lynchburg Rd, Baytown, TX 77521Off Market
Similar homes
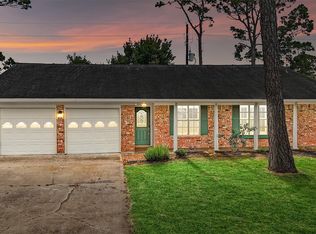
- $323,9003 bd2 ba1.5k sqft203 N Bayou Bend Dr, Baytown, TX 77521For Sale
 MLS ID #97758076, Cindy Bragg, RE/MAX ONE - Premier. HAR
 - $339,9003 bd2 ba1.7k sqft4022 Crosby Cedar Bayou Rd, Baytown, TX 77521For Sale
 MLS ID #30996620, Colette Jones, Berkshire Hathaway HomeServices Premier Properties. HAR
 - $290,0004 bd2 ba1.8k sqft10014 Sweet Gum Ln, Baytown, TX 77521For Sale
 MLS ID #38697208, Lizzie Gaines, Keller Williams Elite. HAR
 - $348,0003 bd2 ba1.7k sqft203 S Fm 565 Rd, Baytown, TX 77523For Sale
 MLS ID #21719550, Alisha Burns, JLA Realty. HAR
