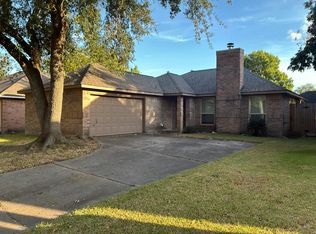
Welcome to 2414 Loch Lomond Street, a charming 3-bedroom, 2-bath home situated on an oversized lot in the desirable Highland Ridge subdivision. This inviting property features a spacious kitchen with marble countertops, perfect for cooking and entertaining, along with tile flooring throughout for easy maintenance and timeless appeal.
Relax in the cozy living area highlighted by a warm fireplace, creating the perfect space to unwind. With plenty of room inside and out, this home offers endless possibilities to personalize and truly make it your own.
Home features a new roof (2025), a new aerobic septic system with drip irrigation tanks (2024), and an outdoor kitchen—perfect for entertaining. Conveniently located with easy access to Crosby and Hwy 90, approximately 5 minutes from I-10 and Buc-ee’s in Baytown, and about 15 minutes from Houston.
Don’t miss this opportunity—schedule your showing today!
For sale
$325,000
2414 Loch Lomond St, Crosby, TX 77562
3beds
1,701sqft
Single Family Residence
Built in 1968
0.41 Acres Lot
$314,400 Zestimate®
$191/sqft
$-- HOA
What's special
Tile flooring throughoutOversized lot
- 51 days
- 140
- 8
Zillow last checked:
Listing updated:
Listed by:
Bonnie Schinnerer TREC #0711453 409-466-8909,
Epique Realty LLC,
Rosa Pizano TREC #0793164 832-614-0573,
Epique Realty LLC
Source: HAR,MLS#: 4011921
Facts & features
Interior
Bedrooms & bathrooms
- Bedrooms: 3
- Bathrooms: 2
- Full bathrooms: 2
Rooms
- Room types: Den, Utility Room
Primary bedroom
- Level: First
- Area: 154
- Dimensions: 14x11
Bedroom
- Level: First
- Area: 110
- Dimensions: 11x10
Bedroom
- Level: First
- Area: 110
- Dimensions: 11x10
Breakfast
- Level: First
- Area: 64
- Dimensions: 8x8
Den
- Level: First
- Area: 182
- Dimensions: 14x13
Kitchen
- Level: First
- Area: 88
- Dimensions: 11x8
Living room
- Level: First
- Area: 120
- Dimensions: 12x10
Utility room
- Level: First
Heating
- Natural Gas
Cooling
- Ceiling Fan(s), Electric
Appliances
- Included: Gas Oven, Microwave, Gas Range, Dishwasher
- Laundry: Electric Dryer Hookup, Gas Dryer Hookup, Washer Hookup
Features
- All Bedrooms Down
- Flooring: Laminate, Tile, Wood
- Windows: Window Coverings
Interior area
- Total structure area: 1,701
- Total interior livable area: 1,701 sqft
Property
Parking
- Total spaces: 3
- Parking features: Attached, Attached & Detached
- Attached garage spaces: 2
- Carport spaces: 1
- Covered spaces: 3
Features
- Stories: 1
- Fencing: Partial
Lot
- Size: 0.41 Acres
- Features: Back Yard, Other, 1/4 Up to 1/2 Acre
Details
- Additional structures: Shed(s)
- Parcel number: 0981970000024
Construction
Type & style
- Home type: SingleFamily
- Architectural style: Traditional
- Property subtype: Single Family Residence
Materials
- Brick, Other
- Foundation: Slab
- Roof: Composition
Condition
- New construction: No
- Year built: 1968
Utilities & green energy
- Sewer: Septic Tank
- Water: Public
Green energy
- Energy efficient items: Thermostat
Community & HOA
Community
- Subdivision: Highland Ridge
Location
- Region: Crosby
Financial & listing details
- Price per square foot: $191/sqft
- Tax assessed value: $224,808
- Annual tax amount: $3,849
- Date on market: 9/21/2026
- Listing terms: Cash,Conventional,FHA,VA Loan
- Road surface type: Asphalt
Estimated market value
$314,400
$299,000 - $330,000
$1,765/mo
Price history
| Date | Event | Price |
|---|---|---|
| 9/21/2026 | Listed for sale | $325,000-3%$191/sqft |
Source:  HAR #4011921 Report a problem | ||
| 4/6/2026 | Listing removed | $335,000$197/sqft |
Source: HAR #28767535 Report a problem | ||
| 1/21/2026 | Price change | $335,000-5.6%$197/sqft |
Source: HAR #28767535 Report a problem | ||
| 12/22/2025 | Listed for sale | $355,000+225.7%$209/sqft |
Source: HAR #28767535 Report a problem | ||
| 5/5/2020 | Sold | -- |
Source: Agent Provided Report a problem | ||
| 4/10/2020 | Pending sale | $109,000$64/sqft |
Source: Keller Williams Realty -SW #97240756 Report a problem | ||
| 4/9/2020 | Listed for sale | $109,000$64/sqft |
Source: Keller Williams Realty -SW #97240756 Report a problem | ||
| 4/5/2020 | Pending sale | $109,000$64/sqft |
Source: Keller Williams Realty -SW #97240756 Report a problem | ||
| 3/31/2020 | Listed for sale | $109,000$64/sqft |
Source: Keller Williams Realty -SW #97240756 Report a problem | ||
Public tax history
| Year | Property taxes | Tax assessment |
|---|---|---|
| 2025 | $1,097 +12.7% | $224,808 |
| 2024 | $973 +23.8% | $224,808 +22% |
| 2023 | $786 +10.3% | $184,226 |
| 2022 | $712 | $184,226 +33.9% |
| 2021 | -- | $137,582 |
| 2020 | $647 +8% | -- |
| 2019 | $599 -63.2% | $140,842 +368.7% |
| 2018 | $1,628 | $30,052 -67.3% |
| 2017 | $1,628 -0.1% | $92,000 |
| 2016 | $1,630 +26.8% | $92,000 |
| 2015 | $1,286 | $92,000 -26.3% |
| 2014 | $1,286 | $124,777 +35.6% |
| 2013 | -- | $92,000 |
| 2012 | -- | $92,000 |
| 2011 | -- | $92,000 |
| 2010 | -- | $92,000 |
| 2009 | -- | $92,000 -19.9% |
| 2007 | -- | $114,898 +33.6% |
| 2006 | -- | $86,000 -1% |
| 2005 | -- | $86,900 |
Find assessor info on the county website
Monthly payment
Est. payment
Payment breakdown
Explore the cost of this home by adjusting the details. Changes won't be saved.Climate risks
Neighborhood: 77562
Nearby schools
Schools provided by the listing agent
- Elementary: Drew Elementary School
- Middle: Crosby Middle School (Crosby)
- High: Crosby High School
Source: HAR. This data may not be complete. We recommend contacting the local school district to confirm school assignments for this home.
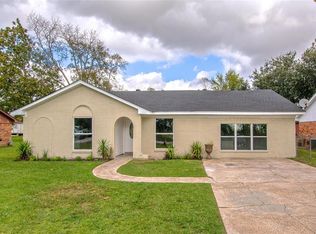
Similar homes
- $320,0003 bd3 ba2.3k sqft7107 Seminole St, Baytown, TX 77521For Sale
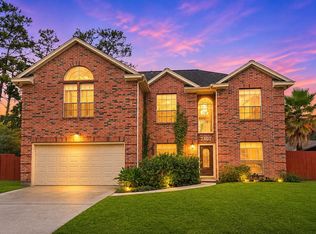 MLS ID #91401774, Waldina Galeano, The Agency Team. HAR
- $319,9004 bd4 ba2.4k sqft226 Persimmon Dr, Baytown, TX 77520For Sale
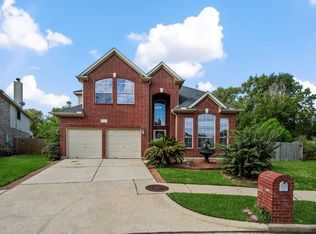 MLS ID #55669679, Michael O'Neal, Keller Williams Realty Northeast. HAR
- $323,9003 bd2 ba1.5k sqft203 N Bayou Bend Dr, Baytown, TX 77521For Sale
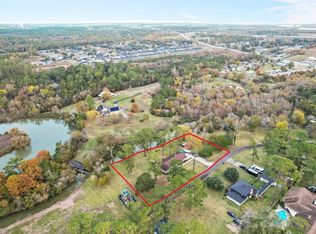 MLS ID #97758076, Cindy Bragg, RE/MAX ONE - Premier. HAR
- $--3 bd2 ba1.4k sqft10938 Dogwood Dr, La Porte, TX 77571Auction
 Auction.com 2
