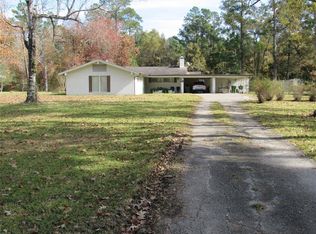
Escape the hustle without giving up convenience at this well-maintained home set on 2 peaceful acres w/ a circle drive, just minutes from Liberty. A spacious interior offers a welcoming living room, family room, formal dining room, breakfast area and a functional kitchen with soft-close cabinetry, generous storage, and plenty of workspace. Major updates: updated bathrooms, floors, roof replaced 2021, HVAC system & Generac generator installed in 2024, & plumbing replaced in the primary bathroom in 2025. Outside, the property truly shines with two separate storage buildings, an attached storage room at the back of the home, and an RV cover with a 30 AMP hookup - perfect for extra vehicles, equipment, hobbies, or recreational use. The owned ADT alarm system includes door and window sensors plus two control panels. Mature trees and open acreage provide room to relax, entertain, or create the outdoor space you've been dreaming of. The home has never flooded, adding even more peace of mind.
For sale
Price cut: $5K (9/8)
$324,000
536 Wallisville Rd, Liberty, TX 77575
3beds
2,318sqft
Single Family Residence
Built in 1974
2 Acres Lot
$310,700 Zestimate®
$140/sqft
$-- HOA
What's special
Open acreageUpdated bathroomsFormal dining roomTwo separate storage buildingsPlenty of workspaceFamily roomFunctional kitchen
- 51 days
- 528
- 37
Zillow last checked:
Listing updated:
Listed by:
Amanda Baker TREC #0745132 832-573-2577,
JLA Realty
Source: HAR,MLS#: 89337600
Facts & features
Interior
Bedrooms & bathrooms
- Bedrooms: 3
- Bathrooms: 2
- Full bathrooms: 2
Rooms
- Room types: Den, Family Room, Utility Room
Primary bedroom
- Level: First
- Area: 145
- Dimensions: 10x14.5
Bedroom
- Level: First
- Area: 138
- Dimensions: 12x11.5
Bedroom
- Level: First
- Area: 130
- Dimensions: 13x10
Other
- Level: First
- Area: 118
- Dimensions: 11.8x10
Breakfast
- Level: First
- Area: 120.75
- Dimensions: 11.5x10.5
Dining room
- Level: First
- Area: 198
- Dimensions: 16.5x12
Family room
- Level: First
- Area: 380
- Dimensions: 20x19
Kitchen
- Level: First
- Area: 114
- Dimensions: 12x9.5
Living room
- Level: First
- Area: 204
- Dimensions: 17x12
Living room
- Level: First
- Area: 391
- Dimensions: 17x23
Heating
- Electric
Cooling
- Ceiling Fan(s), Electric
Appliances
- Included: Refrigerator, Microwave, Gas Range, Dishwasher
- Laundry: Electric Dryer Hookup, Gas Dryer Hookup, Washer Hookup
Features
- All Bedrooms Down, En-Suite Bath, Walk-In Closet(s)
- Flooring: Tile, Vinyl
Interior area
- Total structure area: 2,318
- Total interior livable area: 2,318 sqft
Video & virtual tour
Property
Parking
- Total spaces: 2
- Parking features: Attached, Additional Parking, Garage Door Opener, Boat, Circular Driveway, RV Access/Parking, Workshop in Garage
- Attached garage spaces: 2
Features
- Stories: 1
- Patio & porch: Porch
Lot
- Size: 2 Acres
- Features: Back Yard, Cleared, Wooded, 2 Up to 5 Acres
Details
- Additional structures: Shed(s), Workshop
- Parcel number: 000196000050002
Construction
Type & style
- Home type: SingleFamily
- Architectural style: Traditional
- Property subtype: Single Family Residence
Materials
- Brick, Wood Siding
- Foundation: Slab
- Roof: Composition
Condition
- New construction: No
- Year built: 1974
Utilities & green energy
- Sewer: Public Sewer
- Water: Public
Green energy
- Energy efficient items: Thermostat
Community & HOA
Community
- Subdivision: B C Franklin
Location
- Region: Liberty
Financial & listing details
- Price per square foot: $140/sqft
- Annual tax amount: $6,259
- Date on market: 8/8/2026
- Road surface type: Asphalt
Estimated market value
$310,700
$295,000 - $326,000
$1,757/mo
Price history
| Date | Event | Price |
|---|---|---|
| 9/8/2026 | Price change | $324,000-1.5%$140/sqft |
Source:  HAR #89337600 Report a problem HAR #89337600 Report a problem | ||
| 8/24/2026 | Price change | $329,000-1.5%$142/sqft |
Source: HAR #89337600 Report a problem | ||
| 8/8/2026 | Listed for sale | $334,000$144/sqft |
Source: HAR #89337600 Report a problem | ||
Public tax history
Tax history is unavailable.
Monthly payment
Est. payment
Payment breakdown
Explore the cost of this home by adjusting the details. Changes won't be saved.Climate risks
Neighborhood: 77575
Nearby schools
Schools provided by the listing agent
- Elementary: Liberty Elementary School (Liberty)
- Middle: Liberty Middle School (Liberty)
- High: Liberty High School (Liberty)
Source: HAR. This data may not be complete. We recommend contacting the local school district to confirm school assignments for this home.
Similar homes
- $319,0005 bd3 ba1.2k sqft816 Martin Luther King Rd, Liberty, TX 77575For Sale
 MLS ID #23567676, Sonia Trevino, Houston Homes Legacy Group LLC. HAR
 - $335,0003 bd4 ba2.9k sqft53 County Road 147, Liberty, TX 77575For Sale
 MLS ID #18753465, Amanda Baker, JLA Realty. HAR
 - $365,0003 bd2 ba1.8k sqft140 County Road 2005, Liberty, TX 77575For Sale
 MLS ID #73614797, Lance Loken, Keller Williams Platinum. HAR
 - $345,9003 bd2 ba1.9k sqft110 Regal Ln, Liberty, TX 77575For Sale
 MLS ID #3460248, Jacqueline Andel, JLA Realty. HAR
