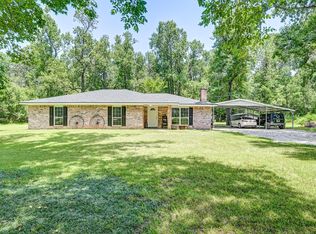
MOTIVATED SELLER!! Welcome to this beautifully crafted, like-new, custom-built home offering the perfect blend of comfort and modern design, with NO HOA! Step inside to find soaring 9-foot ceilings, durable vinyl-plank flooring, and an inviting galley-style kitchen complete with quartz countertops, custom cabinetry, and beautiful stainless-steel appliances. The spacious primary suite is a true retreat, featuring a large ensuite bath with double sinks, a generous walk-in shower, and an oversized walk-in closet. Thoughtful details like transom windows bring in natural light throughout the home. Situated on a 1/4-acre lot, the property offers a covered back patio, perfect for relaxing or entertaining, along with mature pecan and oak trees that provide shade and charm. Additional features include security lighting and a spacious two-car garage. Enjoy peaceful country living with the convenience of a like-new home, this one is move-in ready! SELLER WILLING TO INSTALL FENCING!
For sale
$295,000
451 County Road 2358, Liberty, TX 77575
3beds
2,348sqft
Single Family Residence
Built in 2022
8,886 Square Feet Lot
$291,200 Zestimate®
$126/sqft
$-- HOA
What's special
Durable vinyl-plank flooringQuartz countertopsGenerous walk-in showerOversized walk-in closetCustom cabinetrySecurity lightingSpacious two-car garage
- 98 days
- 74
- 10
Zillow last checked:
Listing updated:
Listed by:
Melissa Sumrall TREC #0738183 713-249-7956,
JLA Realty
Source: HAR,MLS#: 14984550
Facts & features
Interior
Bedrooms & bathrooms
- Bedrooms: 3
- Bathrooms: 2
- Full bathrooms: 2
Rooms
- Room types: Utility Room
Primary bedroom
- Level: First
- Area: 211.9
- Dimensions: 16.3 x 13
Bedroom
- Level: First
- Area: 146.16
- Dimensions: 12.6 x 11.6
Bedroom
- Level: First
- Area: 183.52
- Dimensions: 14.8 x 12.4
Breakfast
- Level: First
- Area: 97.85
- Dimensions: 10.3 x 9.5
Other
- Level: First
- Area: 207.42
- Dimensions: 14.7 x 14.11
Other
- Level: First
- Area: 102.03
- Dimensions: 11.2 x 9.11
Kitchen
- Level: First
- Area: 129
- Dimensions: 10 x 12.9
Living room
- Level: First
- Area: 283.62
- Dimensions: 17.4 x 16.3
Primary bath
- Level: First
- Area: 125.28
- Dimensions: 11.6 x 10.8
Utility room
- Level: First
- Area: 78
- Dimensions: 10 x 7.8
Heating
- Electric
Cooling
- Ceiling Fan(s), Electric
Appliances
- Included: Disposal, Refrigerator, Electric Oven, Microwave, Electric Cooktop, Dishwasher
- Laundry: Electric Dryer Hookup
Features
- High Ceilings, All Bedrooms Down, En-Suite Bath, Split Plan, Walk-In Closet(s)
- Flooring: Tile, Vinyl
Interior area
- Total structure area: 2,348
- Total interior livable area: 2,348 sqft
Property
Parking
- Total spaces: 2
- Parking features: Attached
- Attached garage spaces: 2
Features
- Stories: 1
- Patio & porch: Covered, Porch
- Exterior features: Side Yard
Lot
- Size: 8,886 Square Feet
- Features: Back Yard, Cleared, Subdivided, 0 Up To 1/4 Acre
Details
- Parcel number: 000222000118309
Construction
Type & style
- Home type: SingleFamily
- Architectural style: Traditional
- Property subtype: Single Family Residence
Materials
- Brick, Cement Siding
- Foundation: Slab
- Roof: Composition
Condition
- New construction: No
- Year built: 2022
Utilities & green energy
- Sewer: Public Sewer
- Water: Water District
Green energy
- Energy efficient items: Thermostat
Community & HOA
Community
- Subdivision: M A Hardin
Location
- Region: Liberty
Financial & listing details
- Price per square foot: $126/sqft
- Tax assessed value: $238,410
- Annual tax amount: $4,395
- Date on market: 7/11/2026
- Exclusions: N/A
Estimated market value
$291,200
$277,000 - $306,000
$2,282/mo
Price history
| Date | Event | Price |
|---|---|---|
| 7/11/2026 | Price change | $295,000-6.3%$126/sqft |
Source:  HAR #14984550 Report a problem HAR #14984550 Report a problem | ||
| 6/3/2026 | Price change | $315,000-9.7%$134/sqft |
Source: HAR #38128072 Report a problem | ||
| 4/17/2026 | Listed for sale | $349,000+26.9%$149/sqft |
Source: HAR #60811243 Report a problem | ||
| 8/2/2022 | Listing removed | -- |
Source: HAR #960196 Report a problem | ||
| 6/30/2022 | Pending sale | $275,000$117/sqft |
Source: HAR #960196 Report a problem | ||
| 5/18/2022 | Price change | $275,000-3.5%$117/sqft |
Source: HAR #960196 Report a problem | ||
| 4/23/2022 | Listed for sale | $285,000$121/sqft |
Source: HAR #960196 Report a problem | ||
Public tax history
| Year | Property taxes | Tax assessment |
|---|---|---|
| 2025 | $4,395 +5.5% | $238,410 |
| 2024 | $4,166 +4.5% | $238,410 +4.9% |
| 2023 | $3,985 -13.2% | $227,270 -2.1% |
| 2022 | $4,589 +2910.8% | $232,110 +3164.6% |
| 2021 | $152 -61.4% | $7,110 -60.6% |
| 2020 | $395 | $18,050 |
Find assessor info on the county website
Monthly payment
Est. payment
Payment breakdown
Explore the cost of this home by adjusting the details. Changes won't be saved.Climate risks
Neighborhood: 77575
Nearby schools
Schools provided by the listing agent
- Elementary: Hardin Elementary School
- Middle: Hardin Junior High School
- High: Hardin High School
Source: HAR. This data may not be complete. We recommend contacting the local school district to confirm school assignments for this home.
Similar homes
- $295,0004 bd3 ba2k sqft149 Hillside Dr, Liberty, TX 77575For Sale
 MLS ID #27701811, Kourtney Prentiss, Central Metro Realty. HAR
 - $189,5003 bd1 ba1.3k sqft131 County Road 2364, Liberty, TX 77575For Sale
 MLS ID #16844235, Jhonna Coogler, Premier Property Group. HAR
 - $365,0003 bd2 ba1.8k sqft140 County Road 2005, Liberty, TX 77575For Sale
 MLS ID #73614797, Lance Loken, Keller Williams Platinum. HAR
 - $--3 bd2 ba1.7k sqft197 County Road 6768, Dayton, TX 77535Auction
 Auction.com 2
