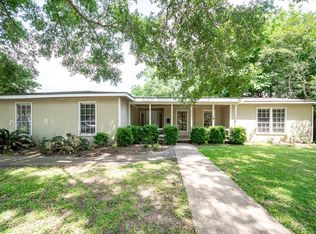
Step into timeless charm with this classic 1960's home, where character, space, and thoughtful updates come together beautifully. Offering 2,562 sqft of living space, this unique home features 3 bedrooms, 2½ bathrooms, a spacious family room, a cozy den, and an abundance of custom built-ins that add both style and functionality. There is a bonus room at the rear of the garage. The primary suite is complete with a large walk-in closet and a stunning stone-tile walk-in shower. The kitchen features granite countertops, SS appliances, & a refrigerator that conveys with the home. Natural light fills the home through two sets of French doors, 1 opening from the family room and another from the kitchen leading to a covered patio overlooking the fenced backyard, creating the perfect space for relaxing. You’ll find a detached two-car garage with an unfinished bonus room featuring a bar area, for endless possibilities for a game room, workshop, hobby space, or future guest quarters
For sale
Price cut: $15K (9/30)
$249,500
2310 Centennial St, Liberty, TX 77575
3beds
2,562sqft
Single Family Residence
Built in 1960
8,250 Square Feet Lot
$240,700 Zestimate®
$97/sqft
$-- HOA
What's special
Detached two-car garageSpacious family roomCozy denLarge walk-in closetFenced backyardKitchen features granite countertopsStunning stone-tile walk-in shower
- 60 days
- 259
- 38
Zillow last checked:
Listing updated:
Listed by:
Alisha Burns TREC #0603557 936-334-6411,
JLA Realty
Source: HAR,MLS#: 26178248
Facts & features
Interior
Bedrooms & bathrooms
- Bedrooms: 3
- Bathrooms: 3
- Full bathrooms: 2
- 1/2 bathrooms: 1
Primary bedroom
- Level: Second
- Area: 253.75
- Dimensions: 17.5x14.5
Bedroom
- Level: First
- Area: 150
- Dimensions: 12.5x12
Bedroom
- Level: First
- Area: 132
- Dimensions: 12x11
Other
- Level: First
- Area: 18
- Dimensions: 4.5x4
Other
- Level: First
- Area: 57.5
- Dimensions: 11.5x5
Other
- Level: First
- Area: 94.5
- Dimensions: 13.5x7
Den
- Level: First
- Area: 185
- Dimensions: 18.5x10
Dining room
- Level: First
- Area: 105
- Dimensions: 10.5x10
Family room
- Level: First
- Area: 115
- Dimensions: 11.5x10
Kitchen
- Level: First
- Area: 140
- Dimensions: 14x10
Primary bath
- Level: Second
- Area: 70
- Dimensions: 10x7
Utility room
- Level: First
- Area: 36
- Dimensions: 8x4.5
Heating
- Natural Gas, Other
Cooling
- Ceiling Fan(s), Electric, Other
Appliances
- Included: Refrigerator, Electric Oven, Microwave, Electric Range, Dishwasher
- Laundry: Electric Dryer Hookup, Washer Hookup
Features
- Formal Entry/Foyer, High Ceilings, Vaulted Ceiling, 2 Bedrooms Down, En-Suite Bath, Primary Bed - 2nd Floor, Walk-In Closet(s)
- Flooring: Carpet, Laminate, Tile
- Windows: Window Coverings
Interior area
- Total structure area: 2,562
- Total interior livable area: 2,562 sqft
Property
Parking
- Total spaces: 2
- Parking features: Detached, Driveway
- Garage spaces: 2
Features
- Levels: Multi/Split,Split Level
- Stories: 1
- Patio & porch: Covered, Porch
- Fencing: Back Yard,Partial
Lot
- Size: 8,250 Square Feet
- Features: Build Line Restricted, Cleared, Subdivided, 0 Up To 1/4 Acre
Details
- Parcel number: 004020000017009
Construction
Type & style
- Home type: SingleFamily
- Architectural style: Traditional
- Property subtype: Single Family Residence
Materials
- Unknown
- Foundation: Block & Beam, Slab
- Roof: Composition
Condition
- New construction: No
- Year built: 1960
Utilities & green energy
- Sewer: Public Sewer
- Water: Public
Green energy
- Energy efficient items: Thermostat
Community & HOA
Community
- Subdivision: Eastlawn
Location
- Region: Liberty
Financial & listing details
- Price per square foot: $97/sqft
- Tax assessed value: $240,240
- Annual tax amount: $5,314
- Date on market: 8/6/2026
- Listing terms: Cash,Conventional,FHA,USDA Loan,VA Loan
- Road surface type: Asphalt, Concrete
Estimated market value
$240,700
$229,000 - $253,000
$1,988/mo
Price history
| Date | Event | Price |
|---|---|---|
| 9/30/2026 | Price change | $249,500-5.7%$97/sqft |
Source:  HAR #26178248 Report a problem HAR #26178248 Report a problem | ||
| 8/28/2026 | Price change | $264,500-5.4%$103/sqft |
Source: HAR #26178248 Report a problem | ||
| 8/6/2026 | Listed for sale | $279,500+47.9%$109/sqft |
Source: HAR #26178248 Report a problem | ||
| 12/25/2025 | Listing removed | $189,000$74/sqft |
Source: HAR #37629006 Report a problem | ||
| 10/24/2025 | Price change | $189,000-2.6%$74/sqft |
Source: HAR #37629006 Report a problem | ||
| 10/10/2025 | Listed for sale | $194,000$76/sqft |
Source: HAR #37629006 Report a problem | ||
| 10/7/2025 | Pending sale | $194,000$76/sqft |
Source: HAR #37629006 Report a problem | ||
| 9/25/2025 | Listed for sale | $194,000+40.7%$76/sqft |
Source: HAR #37629006 Report a problem | ||
| 5/30/2019 | Listing removed | $137,900$54/sqft |
Source: USRealty.com, LLP #34922338 Report a problem | ||
| 3/29/2019 | Pending sale | $137,900$54/sqft |
Source: USRealty.com, LLP #34922338 Report a problem | ||
| 3/27/2019 | Price change | $137,900+3.8%$54/sqft |
Source: USRealty.com, LLP #34922338 Report a problem | ||
| 3/12/2019 | Listed for sale | $132,900$52/sqft |
Source: USRealty.com, LLP #72189800 Report a problem | ||
| 2/5/2019 | Pending sale | $132,900$52/sqft |
Source: USRealty.com, LLP #72189800 Report a problem | ||
| 1/11/2019 | Price change | $132,900-3.6%$52/sqft |
Source: USRealty.com, LLP #72189800 Report a problem | ||
| 12/4/2018 | Price change | $137,900-4.8%$54/sqft |
Source: USRealty.com, LLP #72189800 Report a problem | ||
| 11/19/2018 | Pending sale | $144,900$57/sqft |
Source: USRealty.com, LLP #72189800 Report a problem | ||
| 10/1/2018 | Price change | $144,900-2%$57/sqft |
Source: USRealty.com, LLP #72189800 Report a problem | ||
| 9/14/2018 | Price change | $147,900-1.3%$58/sqft |
Source: USRealty.com, LLP #72189800 Report a problem | ||
| 8/29/2018 | Listed for sale | $149,900$59/sqft |
Source: USRealty.com, LLP #72189800 Report a problem | ||
Public tax history
| Year | Property taxes | Tax assessment |
|---|---|---|
| 2025 | $7,247 -40.8% | $240,240 +6.8% |
| 2024 | $12,245 +48.9% | $225,027 +10% |
| 2023 | $8,223 +79.3% | $204,570 -1.8% |
| 2022 | $4,587 -4% | $208,280 +16.9% |
| 2021 | $4,778 +6.6% | $178,100 +4.4% |
| 2020 | $4,480 -31.4% | $170,570 +5.4% |
| 2019 | $6,532 | $161,850 +3.6% |
| 2018 | -- | $156,250 +1.6% |
| 2017 | -- | $153,780 +7.9% |
| 2016 | -- | $142,460 +8.2% |
| 2015 | -- | $131,640 +3.8% |
| 2014 | -- | $126,820 |
| 2013 | -- | $126,820 |
| 2012 | -- | $126,820 |
| 2011 | -- | $126,820 |
| 2010 | -- | $126,820 +19.2% |
| 2008 | -- | $106,400 +7.8% |
| 2007 | -- | $98,740 |
| 2006 | -- | $98,740 |
| 2005 | -- | $98,740 |
| 2004 | -- | $98,740 +89.4% |
| 2003 | -- | $52,140 |
| 2002 | -- | $52,140 |
| 2001 | -- | $52,140 +5.3% |
| 2000 | -- | $49,500 |
Find assessor info on the county website
Monthly payment
Est. payment
Payment breakdown
Explore the cost of this home by adjusting the details. Changes won't be saved.Climate risks
Neighborhood: 77575
Nearby schools
Schools provided by the listing agent
- Elementary: Liberty Elementary School (Liberty)
- Middle: Liberty Middle School (Liberty)
- High: Liberty High School (Liberty)
Source: HAR. This data may not be complete. We recommend contacting the local school district to confirm school assignments for this home.
Similar homes
- $225,0003 bd2 ba2.8k sqft412 Kentucky St, Liberty, TX 77575For Sale
 MLS ID #41260295, Alicia Affeld, Poole Realty Group. HAR
 - $238,0003 bd2 ba1.6k sqft2401 Centennial St, Liberty, TX 77575For Sale
 MLS ID #12918892, Jaclyn Joiner, JLA Realty. HAR
 - $295,0004 bd3 ba2k sqft149 Hillside Dr, Liberty, TX 77575For Sale
 MLS ID #27701811, Kourtney Prentiss, Central Metro Realty. HAR
 - $259,9902 bd2 ba1.5k sqft405 Missouri St, Liberty, TX 77575For Sale
 MLS ID #92433520, Jared Turner, Turner Mangum,LLC. HAR
