Welcome home to one of Liberty's most precious homes in the desirable Regency Place subdivision!Offering an inviting living room with a gas log fireplace,attached dining room and a perfect sized kitchen around the corner, there is room to host and entertain your friends and family for all of the holidays and special events that they all look forward to!This well loved home has a lovely split floor plan with the two secondary bedrooms and full bath located at the front of the home and then the oversized primary bed and ensuite at the back of the home.Enjoy the views from the living room as well as the primary bedroom to the show stopping back yard.There are no back neighbors and beyond the private yard is the wonderful Trinity River National Wildlife Refuge,an extension that offers beautiful animal visitors and a tranquility that will spoil you! NO HOA,move in ready,near schools,great proximity to shopping and eateries in the surrounding Houston communities.You're going to love it here!
For sale
Price cut: $4.1K (9/17)
$345,900
110 Regal Ln, Liberty, TX 77575
3beds
1,924sqft
Single Family Residence
Built in 1996
0.37 Acres Lot
$338,200 Zestimate®
$180/sqft
$-- HOA
What's special
Private yardLovely split floor planAttached dining roomPerfect sized kitchen
- 70 days
- 192
- 22
Zillow last checked:
Listing updated:
Listed by:
Jacqueline Andel TREC #0659262 281-630-8182,
JLA Realty
Source: HAR,MLS#: 3460248
Facts & features
Interior
Bedrooms & bathrooms
- Bedrooms: 3
- Bathrooms: 2
- Full bathrooms: 2
Rooms
- Room types: Utility Room
Primary bedroom
- Level: First
- Area: 270
- Dimensions: 15x18
Bedroom
- Level: First
- Area: 121
- Dimensions: 11x11
Bedroom
- Level: First
- Area: 110
- Dimensions: 11x10
Breakfast
- Level: First
- Area: 132
- Dimensions: 12x11
Dining room
- Level: First
- Area: 143
- Dimensions: 13x11
Living room
- Level: First
- Area: 300
- Dimensions: 20x15
Heating
- Natural Gas
Cooling
- Ceiling Fan(s), Electric
Appliances
- Included: Disposal, Electric Oven, Microwave, Gas Cooktop, Dishwasher
- Laundry: Washer Hookup
Features
- All Bedrooms Down, Split Plan, Walk-In Closet(s)
- Flooring: Carpet, Tile, Wood
- Number of fireplaces: 1
- Fireplace features: Gas Log
Interior area
- Total structure area: 1,924
- Total interior livable area: 1,924 sqft
Property
Parking
- Total spaces: 2
- Parking features: Attached, Garage Door Opener, Double-Wide Driveway
- Attached garage spaces: 2
Features
- Stories: 1
- Patio & porch: Covered
- Exterior features: Sprinkler System
- Fencing: Full
Lot
- Size: 0.37 Acres
- Features: Back Yard, Subdivided, 1/4 Up to 1/2 Acre
Details
- Additional structures: Shed(s)
- Parcel number: 007212000033000
Construction
Type & style
- Home type: SingleFamily
- Architectural style: Traditional
- Property subtype: Single Family Residence
Materials
- Brick
- Foundation: Slab
- Roof: Composition
Condition
- New construction: No
- Year built: 1996
Utilities & green energy
- Sewer: Public Sewer
- Water: Public
Green energy
- Energy efficient items: Attic Vents
Community & HOA
Community
- Subdivision: Regency Place
Location
- Region: Liberty
Financial & listing details
- Price per square foot: $180/sqft
- Tax assessed value: $280,030
- Annual tax amount: $6,194
- Date on market: 7/28/2026
Estimated market value
$338,200
$321,000 - $355,000
$1,894/mo
Price history
| Date | Event | Price |
|---|---|---|
| 9/17/2026 | Price change | $345,900-1.2%$180/sqft |
Source:  HAR #3460248 Report a problem HAR #3460248 Report a problem | ||
| 9/2/2026 | Listed for sale | $350,000$182/sqft |
Source: HAR #3460248 Report a problem | ||
| 8/27/2026 | Pending sale | $350,000$182/sqft |
Source: HAR #3460248 Report a problem | ||
| 7/28/2026 | Listed for sale | $350,000$182/sqft |
Source: HAR #3460248 Report a problem | ||
Public tax history
| Year | Property taxes | Tax assessment |
|---|---|---|
| 2025 | $1,914 +3.7% | $280,030 +0.1% |
| 2024 | $1,846 +2.3% | $279,883 +10% |
| 2023 | $1,805 -36.3% | $254,439 +10% |
| 2022 | $2,835 +0.2% | $231,308 +10% |
| 2021 | $2,830 | $210,280 |
| 2020 | $2,830 +0.5% | $210,280 +4.3% |
| 2019 | $2,815 | $201,600 +3.7% |
| 2018 | -- | $194,370 |
| 2017 | -- | $194,370 +8.6% |
| 2016 | -- | $179,060 +7.4% |
| 2015 | -- | $166,680 +3.5% |
| 2014 | -- | $161,040 |
| 2013 | -- | $161,040 |
| 2012 | -- | $161,040 |
| 2011 | -- | $161,040 |
| 2010 | -- | $161,040 +8.7% |
| 2008 | -- | $148,180 +12% |
| 2007 | -- | $132,260 +2.1% |
| 2006 | -- | $129,530 +3.6% |
| 2005 | -- | $124,980 0% |
| 2004 | -- | $124,990 |
| 2003 | -- | $124,990 |
| 2002 | -- | $124,990 |
| 2001 | -- | $124,990 +5.9% |
| 2000 | -- | $118,020 |
Find assessor info on the county website
Monthly payment
Est. payment
Payment breakdown
Explore the cost of this home by adjusting the details. Changes won't be saved.Climate risks
Neighborhood: 77575
Nearby schools
Schools provided by the listing agent
- Elementary: Liberty Elementary School (Liberty)
- Middle: Liberty Middle School (Liberty)
- High: Liberty High School (Liberty)
Source: HAR. This data may not be complete. We recommend contacting the local school district to confirm school assignments for this home.
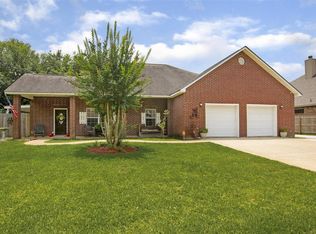
Similar homes
- $295,0004 bd3 ba2k sqft149 Hillside Dr, Liberty, TX 77575For Sale
 MLS ID #27701811, Kourtney Prentiss, Central Metro Realty. HAR
 - $386,0003 bd4 ba2.5k sqft314 Martin Luther King St S, Liberty, TX 77575For Sale
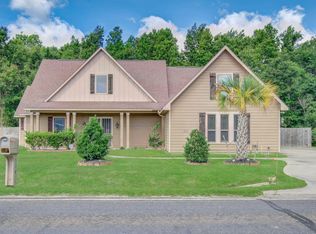 MLS ID #14189784, Richard Fenyes, Rocket Realtors. HAR
 - $350,0003 bd2 ba1.9k sqft27322 Afton Way, Huffman, TX 77336For Sale
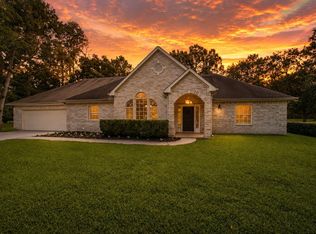 MLS ID #48994993, Morgan Marley, Keller Williams Realty Northeast. HAR
 - $369,0004 bd2 ba2.1k sqft200 Milo St, Dayton, TX 77535For Sale
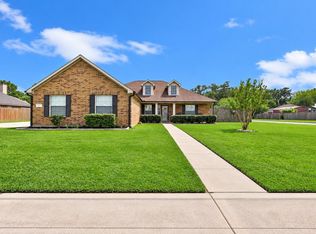 MLS ID #70832451, Ramiro Lozano, Alliance Properties. HAR
