Great opportunity to own a semi-custom home in a beautiful neighborhood with NO HOA, NO MUD tax, and NO PID! Just four years old, this home sits on a large, fully fenced corner lot with generous front and back yards. Upgrades include baseboards, crown moulding, and vaulted ceilings. The spacious living room features a vaulted ceiling and is partially open to the kitchen and dining area, perfect for entertaining. The kitchen offers custom cabinetry with plenty of storage, open shelving, and a pantry. The primary suite is privately tucked away with a tray ceiling and beautiful windows overlooking the backyard. The ensuite boasts double sinks, a six-drawer vanity plus under-cabinet storage, a large soaking tub and shower, also a walk-in closet with custom shelving. Secondary bedrooms are spacious with nice closets. Get more for your budget with no HOA, MUD, or PID, plus easy access to the community center, Hwy 146, and Hwy 90. Schedule your showing today!
For sale
$290,000
446 Pebble Dr, Dayton, TX 77535
3beds
1,655sqft
Single Family Residence
Built in 2021
9,452 Square Feet Lot
$286,000 Zestimate®
$175/sqft
$-- HOA
What's special
Crown mouldingPlenty of storageVaulted ceilingsCustom cabinetryOpen shelving
- 2 days
- 67
- 6
Likely to sell faster than
Zillow last checked:
Listing updated:
Listed by:
Destiny Winters TREC #0710988 936-334-2215,
Keller Williams Elite
Source: HAR,MLS#: 78705907
Facts & features
Interior
Bedrooms & bathrooms
- Bedrooms: 3
- Bathrooms: 2
- Full bathrooms: 2
Primary bedroom
- Level: First
- Area: 223.67
- Dimensions: 14'8x15'3
Bedroom
- Level: First
- Area: 142
- Dimensions: 12'0x11'10
Bedroom
- Level: First
- Area: 145
- Dimensions: 12'0x12'1
Dining room
- Level: First
- Area: 131.94
- Dimensions: 10'5x12'8
Kitchen
- Level: First
- Area: 129.5
- Dimensions: 10'6x12'4
Living room
- Level: First
- Area: 307.63
- Dimensions: 17'3x17'10
Heating
- Electric
Cooling
- Ceiling Fan(s), Electric
Appliances
- Included: Disposal, Microwave, Gas Range, Dishwasher
- Laundry: Electric Dryer Hookup, Washer Hookup
Features
- All Bedrooms Down, Primary Bed - 1st Floor, Split Plan, Walk-In Closet(s)
- Flooring: Carpet, Vinyl
- Windows: Insulated/Low-E windows
Interior area
- Total structure area: 1,655
- Total interior livable area: 1,655 sqft
Video & virtual tour
Property
Parking
- Total spaces: 2
- Parking features: Attached
- Attached garage spaces: 2
Features
- Stories: 1
- Patio & porch: Covered
- Fencing: Full
Lot
- Size: 9,452 Square Feet
- Features: Cleared, Corner Lot, 1/4 Up to 1/2 Acre
Details
- Parcel number: 007566000024000
Construction
Type & style
- Home type: SingleFamily
- Architectural style: Traditional
- Property subtype: Single Family Residence
Materials
- Brick, Cement Siding
- Foundation: Slab
- Roof: Composition
Condition
- New construction: No
- Year built: 2021
Utilities & green energy
- Sewer: Public Sewer
- Water: Public
Green energy
- Energy efficient items: Attic Vents, Lighting
Community & HOA
Community
- Subdivision: Stone Crk Sub Sec 4
Location
- Region: Dayton
Financial & listing details
- Price per square foot: $175/sqft
- Tax assessed value: $293,050
- Annual tax amount: $6,371
- Date on market: 11/2/2026
- Road surface type: Asphalt
Estimated market value
$286,000
$272,000 - $300,000
$2,285/mo
Price history
| Date | Event | Price |
|---|---|---|
| 11/2/2026 | Listed for sale | $290,000$175/sqft |
Source:  HAR #78705907 Report a problem | ||
Public tax history
| Year | Property taxes | Tax assessment |
|---|---|---|
| 2026 | -- | $293,050 |
| 2025 | $4,747 -7% | $293,050 |
| 2024 | $5,105 +4.1% | $293,050 +4.5% |
| 2023 | $4,905 +24.9% | $280,370 +49.4% |
| 2022 | $3,926 +1303.2% | $187,620 +779.2% |
| 2021 | $280 -1.1% | $21,340 +1.8% |
| 2020 | $283 | $20,960 |
Find assessor info on the county website
Monthly payment
Est. payment
Payment breakdown
Explore the cost of this home by adjusting the details. Changes won't be saved.Climate risks
Neighborhood: 77535
Nearby schools
Schools provided by the listing agent
- Elementary: Kimmie M. Brown Elementary School
- Middle: Woodrow Wilson Junior High School
- High: Dayton High School
Source: HAR. This data may not be complete. We recommend contacting the local school district to confirm school assignments for this home.
Similar homes
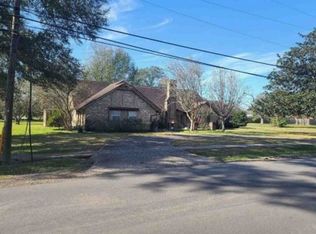
- $--4 bd4 ba2.4k sqft1304 N Winfree St, Dayton, TX 77535Auction
 Xome
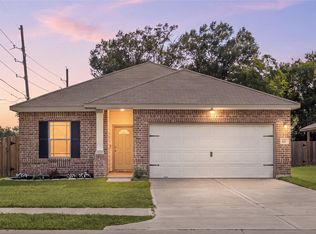
- $290,0004 bd2 ba1.7k sqft601 Burkett St, Dayton, TX 77535For Sale
 MLS ID #41177663, Nicole Freer, Corcoran Genesis. HAR
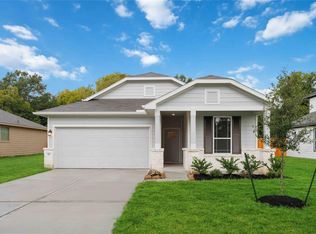
- $285,7233 bd2 ba1.5k sqft605 Burkett St, Dayton, TX 77535New Construction
 HAR
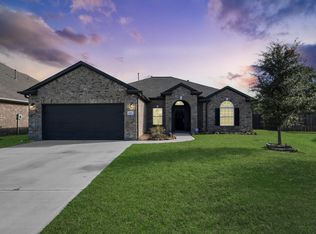
- $325,0004 bd2 ba1.9k sqft412 Pebble Dr, Dayton, TX 77535For Sale
 MLS ID #33091903, Yesenia Madriz, Keller Williams Elite. HAR
