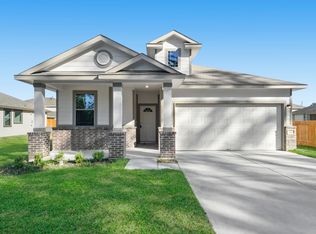
This beautifully built one-story home in Pecan Orchard offers 3 bedrooms, 2 bathrooms, and a bright open-concept layout filled with natural light. The kitchen features custom-built cabinets, granite countertops, and plenty of storage, perfect for daily living and entertaining. The primary bedroom includes a tub and seperate shower. Throughout the home, you'll find high-quality luxury vinyl plank flooring with plush carpet in the bedrooms for added comfort. Elegant trim work and crown molding add a polished finish. Step outside to enjoy the extended patio and private backyard-ideal for relaxing or entertaining. Best of all: NO HOA!! Whether your starting out or downsizing, this home offers flexibility and comfort. Schedule your tour today as this one will not be available for very long!
For sale
$269,900
742 Brown Rd, Dayton, TX 77535
3beds
1,472sqft
Single Family Residence
Built in 2023
7,766 Square Feet Lot
$266,700 Zestimate®
$183/sqft
$-- HOA
What's special
Extended patioGranite countertopsPlenty of storageCustom-built cabinets
- 4 days
- 65
- 2
Likely to sell faster than
Zillow last checked:
Listing updated:
Listed by:
Marilyn Davis TREC #0811102 281-508-7880,
JLA Realty
Source: HAR,MLS#: 67520247
Facts & features
Interior
Bedrooms & bathrooms
- Bedrooms: 3
- Bathrooms: 2
- Full bathrooms: 2
Primary bedroom
- Level: First
- Area: 180
- Dimensions: 15x12
Bedroom
- Level: First
- Dimensions: 11x0
Bedroom
- Level: First
- Area: 120
- Dimensions: 12x10
Dining room
- Level: First
- Area: 90
- Dimensions: 9x10
Heating
- Natural Gas
Cooling
- Electric
Appliances
- Included: Disposal, Electric Oven, Microwave, Gas Cooktop, Dishwasher
- Laundry: Electric Dryer Hookup, Gas Dryer Hookup, Washer Hookup
Features
- Flooring: Carpet, Laminate
Interior area
- Total structure area: 1,472
- Total interior livable area: 1,472 sqft
Property
Parking
- Total spaces: 2
- Parking features: Attached
- Attached garage spaces: 2
Features
- Stories: 1
Lot
- Size: 7,766 Square Feet
- Features: Subdivided, 0 Up To 1/4 Acre
Details
- Parcel number: 006984000006000
Construction
Type & style
- Home type: SingleFamily
- Architectural style: Traditional
- Property subtype: Single Family Residence
Materials
- Brick
- Foundation: Slab
- Roof: Composition
Condition
- New construction: No
- Year built: 2023
Details
- Builder name: First American Homes
Utilities & green energy
- Sewer: Public Sewer
- Water: Public
Community & HOA
Community
- Subdivision: Pecan Orchard Estates
Location
- Region: Dayton
Financial & listing details
- Price per square foot: $183/sqft
- Tax assessed value: $244,960
- Annual tax amount: $5,399
- Date on market: 9/30/2026
- Listing terms: Cash,Conventional,FHA,VA Loan
Estimated market value
$266,700
$253,000 - $280,000
$2,227/mo
Price history
| Date | Event | Price |
|---|---|---|
| 9/30/2026 | Listed for sale | $269,900+3.8%$183/sqft |
Source:  HAR #67520247 Report a problem HAR #67520247 Report a problem | ||
| 11/1/2025 | Listing removed | $2,300$2/sqft |
Source:  HAR #14832115 Report a problem HAR #14832115 Report a problem | ||
| 10/20/2025 | Price change | $2,300-4.2%$2/sqft |
Source: HAR #14832115 Report a problem | ||
| 10/15/2025 | Listed for rent | $2,400-4%$2/sqft |
Source: HAR #14832115 Report a problem | ||
| 10/14/2025 | Listing removed | $259,900$177/sqft |
Source: HAR #10078911 Report a problem | ||
| 10/2/2025 | Listed for rent | $2,500$2/sqft |
Source: HAR #27140822 Report a problem | ||
| 8/18/2025 | Price change | $259,900-3.7%$177/sqft |
Source: HAR #10078911 Report a problem | ||
| 8/14/2025 | Price change | $270,000-1.8%$183/sqft |
Source: HAR #10078911 Report a problem | ||
| 7/28/2025 | Listed for sale | $275,000$187/sqft |
Source: HAR #10078911 Report a problem | ||
| 2/27/2024 | Sold | -- |
Source: Agent Provided Report a problem | ||
Public tax history
| Year | Property taxes | Tax assessment |
|---|---|---|
| 2025 | $3,748 -32.3% | $244,960 -4% |
| 2024 | $5,534 +749.9% | $255,110 +763% |
| 2023 | $651 -7.3% | $29,560 |
| 2022 | $702 | $29,560 |
Find assessor info on the county website
Monthly payment
Est. payment
Payment breakdown
Explore the cost of this home by adjusting the details. Changes won't be saved.Climate risks
Neighborhood: 77535
Nearby schools
Schools provided by the listing agent
- Elementary: Kimmie M. Brown Elementary School
- Middle: Woodrow Wilson Junior High School
- High: Dayton High School
Source: HAR. This data may not be complete. We recommend contacting the local school district to confirm school assignments for this home.
Similar homes
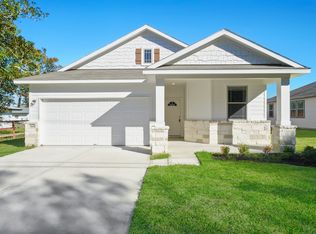
- $265,0003 bd2 ba1.4k sqft170 County Road 6035, Dayton, TX 77535For Sale
 MLS ID #69220449, Daniel Moreno, JLA Realty. HAR
 - $235,0003 bd2 ba1.3k sqft794 Westpointe Dr, Dayton, TX 77535For Sale
 MLS ID #57599642, Tina Fregia, RE/MAX Excellence. HAR
 - $349,9003 bd3 ba1.5k sqft906 Waco St, Dayton, TX 77535For Sale
 MLS ID #40523850, Jonathan Denissen, American Dream Realty -Houston. HAR
 - $315,0003 bd3 ba1.6k sqft427 Blanco Ln, Dayton, TX 77535For Sale
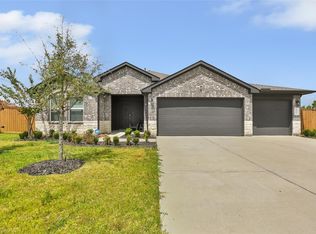 MLS ID #31048802, Kelsey Conner, JLA Realty. HAR
