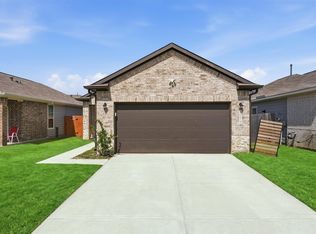
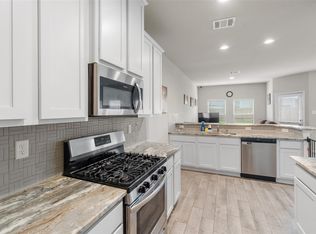
Welcome to 320 Emerald Thicket Lane in Woodland Lakes! Built in 2022, this one-story home offers 3 bedrooms, 2 full baths, and 1,689 sq. ft. with a desirable split-bedroom floor plan. The open-concept kitchen, dining, and living areas are ideal for everyday living and entertaining. The kitchen features granite countertops and a breakfast bar. The private primary suite includes dual sinks, a walk-in shower, and spacious walk-in closet. Enjoy a fenced backyard with covered patio, attached 2-car garage. Conveniently located near Lake Houston, shopping, schools, and major roadways. Schedule your private showing today!
For sale
$243,000
320 Emerald Thicket Ln, Huffman, TX 77336
3beds
1,689sqft
Single Family Residence
Built in 2022
4,499 Square Feet Lot
$238,000 Zestimate®
$144/sqft
$33/mo HOA
What's special
- 71 days
- 39
- 8
Zillow last checked:
Listing updated:
Listed by:
Daniel Vera TREC #0706379 713-636-5417,
Keller Williams Realty Clear Lake / NASA
Source: HAR,MLS#: 82335624
Facts & features
Interior
Bedrooms & bathrooms
- Bedrooms: 3
- Bathrooms: 2
- Full bathrooms: 2
Rooms
- Room types: Family Room, Utility Room
Primary bedroom
- Level: First
- Area: 210
- Dimensions: 15 x 14
Bedroom
- Level: First
- Area: 156
- Dimensions: 13 x 12
Bedroom
- Level: First
- Area: 169
- Dimensions: 13 x 13
Kitchen
- Level: First
- Area: 210
- Dimensions: 15 x 14
Living room
- Level: First
- Area: 270
- Dimensions: 18 x 15
Heating
- Natural Gas
Cooling
- Ceiling Fan(s), Electric
Appliances
- Included: ENERGY STAR Qualified Appliances, Disposal, Refrigerator, Gas Oven, Microwave, Gas Cooktop, Dishwasher
- Laundry: Electric Dryer Hookup, Washer Hookup
Features
- Formal Entry/Foyer, All Bedrooms Down, Primary Bed - 1st Floor, Split Plan
- Flooring: Carpet, Tile
- Doors: Insulated Doors
- Windows: Insulated/Low-E windows
Interior area
- Total structure area: 1,689
- Total interior livable area: 1,689 sqft
Property
Parking
- Total spaces: 2
- Parking features: Attached
- Attached garage spaces: 2
Features
- Stories: 1
- Patio & porch: Covered
- Fencing: Back Yard,Full
Lot
- Size: 4,499 Square Feet
- Features: Back Yard, Subdivided, 0 Up To 1/4 Acre
Details
- Parcel number: 1452430020011
Construction
Type & style
- Home type: SingleFamily
- Architectural style: Traditional
- Property subtype: Single Family Residence
Materials
- Blown-In Insulation, Brick, Wood Siding
- Foundation: Slab
- Roof: Composition
Condition
- New construction: No
- Year built: 2022
Utilities & green energy
- Sewer: Public Sewer
- Water: Public, Water District
Green energy
- Energy efficient items: Attic Vents, Thermostat, Other Energy Features
Community & HOA
Community
- Subdivision: Woodland Lakes Sec 5
HOA
- Has HOA: Yes
- HOA fee: $400 annually
Location
- Region: Huffman
Financial & listing details
- Price per square foot: $144/sqft
- Tax assessed value: $252,426
- Annual tax amount: $7,729
- Date on market: 8/6/2026
- Listing terms: Cash,Conventional,FHA
- Road surface type: Concrete, Curbs
Estimated market value
$238,000
$226,000 - $250,000
$2,080/mo
Price history
| Date | Event | Price |
|---|---|---|
| 8/12/2026 | Listed for sale | $243,000-0.8%$144/sqft |
Source:  HAR #82335624 Report a problem HAR #82335624 Report a problem | ||
| 8/1/2026 | Listing removed | $244,900$145/sqft |
Source: HAR #71120819 Report a problem | ||
| 1/28/2026 | Listed for sale | $244,900-1.6%$145/sqft |
Source: HAR #71120819 Report a problem | ||
| 1/1/2026 | Listing removed | $249,000$147/sqft |
Source: HAR #65560880 Report a problem | ||
| 9/26/2025 | Listed for sale | $249,000-0.4%$147/sqft |
Source: HAR #65560880 Report a problem | ||
| 8/30/2025 | Listing removed | $250,000$148/sqft |
Source: HAR #6736973 Report a problem | ||
| 12/2/2024 | Listed for sale | $250,000-1.8%$148/sqft |
Source: HAR #6736973 Report a problem | ||
| 12/12/2022 | Sold | -- |
Source: Agent Provided Report a problem | ||
| 10/20/2022 | Price change | $254,490-9.1%$151/sqft |
Source: HAR #93416761 Report a problem | ||
| 10/19/2022 | Listed for sale | $279,990$166/sqft |
Source: HAR #93416761 Report a problem | ||
| 10/18/2022 | Listing removed | -- |
Source: HAR #43796118 Report a problem | ||
| 10/7/2022 | Price change | $279,990-2.1%$166/sqft |
Source: HAR #43796118 Report a problem | ||
| 5/24/2022 | Price change | $286,140+1.8%$169/sqft |
Source: HAR #43796118 Report a problem | ||
| 5/10/2022 | Listed for sale | $281,140$166/sqft |
Source: HAR #43796118 Report a problem | ||
| 5/9/2022 | Listing removed | -- |
Source: HAR #80972853 Report a problem | ||
| 4/30/2022 | Price change | $281,140+1.4%$166/sqft |
Source: HAR #80972853 Report a problem | ||
| 4/8/2022 | Price change | $277,140+1.1%$164/sqft |
Source: HAR #80972853 Report a problem | ||
| 3/18/2022 | Listed for sale | $274,140$162/sqft |
Source: HAR #80972853 Report a problem | ||
| 3/18/2022 | Listing removed | -- |
Source: HAR #46342655 Report a problem | ||
| 2/11/2022 | Listed for sale | $274,140$162/sqft |
Source: HAR #46342655 Report a problem | ||
Public tax history
| Year | Property taxes | Tax assessment |
|---|---|---|
| 2025 | -- | $252,426 |
| 2024 | -- | $252,426 -2.9% |
| 2023 | -- | $259,880 +978.9% |
| 2022 | $172 | $24,087 |
Find assessor info on the county website
Monthly payment
Est. payment
Payment breakdown
Explore the cost of this home by adjusting the details. Changes won't be saved.Climate risks
Neighborhood: Lake Houston
Nearby schools
Schools provided by the listing agent
- Elementary: Huffman Elementary School (Huffman)
- Middle: Huffman Middle School
- High: Hargrave High School
Source: HAR. This data may not be complete. We recommend contacting the local school district to confirm school assignments for this home.
Similar homes
- $239,5003 bd2 ba1.3k sqft24711 Teton Hollow Trl, Huffman, TX 77336For Sale
 MLS ID #19512532, Yesenia Cavazos, Alliance Properties. HAR
 - $225,0003 bd2 ba1.3k sqft24819 Colony Meadow Trl, Huffman, TX 77336For Sale
 MLS ID #65747332, Loriann Silva, Propel Realty. HAR
 - $294,9003 bd3 ba1.7k sqft24716 Thornbluff Briar Trl, Huffman, TX 77336For Sale
 MLS ID #65632774, Thuy Shipman, Connect Realty.com. HAR
 - $240,0003 bd2 ba1.8k sqft12806 Whistling Springs Dr, Humble, TX 77346For Sale
 MLS ID #24087882, Ginger Salas, eXp Realty LLC. HAR
