Beautifully maintained home located in the highly desirable Newport community, offering a fresh, like-new feel throughout. The guest rooms have never been lived in, providing pristine, untouched spaces perfect for family or visitors. Inside, you’ll find modern finishes, clean interiors, and a comfortable, well-designed layout. The outdoor space is low-maintenance, ideal for buyers who prefer easy upkeep without the responsibility of a large yard.
Residents of Newport enjoy exceptional amenities including Lake Houston access, boat ramps, golf course, community pool, tennis courts, walking trails, pocket parks, splash pad, and RV/boat storage. Experience a lifestyle community with recreation, nature, and convenience all in one.
For sale
Price cut: $5.5K (9/22)
$267,000
16923 Lagos Ln, Crosby, TX 77532
4beds
1,921sqft
Single Family Residence
Built in 2020
4,948 Square Feet Lot
$262,900 Zestimate®
$139/sqft
$65/mo HOA
What's special
Modern finishesBeautifully maintained homeFresh like-new feel throughoutPristine untouched spacesComfortable well-designed layoutClean interiors
- 48 days
- 109
- 7
Zillow last checked:
Listing updated:
Listed by:
Yolanda Whitlock TREC #0553670 281-386-2201,
Brockway Realty
Source: HAR,MLS#: 91905712
Facts & features
Interior
Bedrooms & bathrooms
- Bedrooms: 4
- Bathrooms: 2
- Full bathrooms: 2
Primary bedroom
- Level: First
- Area: 221
- Dimensions: 17x13
Bedroom
- Level: First
- Area: 132
- Dimensions: 11x12
Bedroom
- Level: First
- Area: 132
- Dimensions: 12x11
Bedroom
- Level: First
- Area: 108
- Dimensions: 9x12
Breakfast
- Level: First
- Area: 100
- Dimensions: 10x10
Other
- Level: First
- Area: 65
- Dimensions: 13x5
Kitchen
- Level: First
- Area: 130
- Dimensions: 13x10
Living room
- Level: First
- Area: 240
- Dimensions: 16x15
Heating
- Natural Gas
Cooling
- Ceiling Fan(s), Electric
Appliances
- Included: ENERGY STAR Qualified Appliances, Disposal, Dryer, Refrigerator, Washer, Freestanding Oven, Gas Oven, Microwave, Free-Standing Range, Gas Range, Dishwasher
- Laundry: Electric Dryer Hookup, Gas Dryer Hookup
Features
- Formal Entry/Foyer, High Ceilings, Prewired for Alarm System, All Bedrooms Down, Split Plan
- Flooring: Carpet, Vinyl
- Windows: Insulated/Low-E windows
Interior area
- Total structure area: 1,921
- Total interior livable area: 1,921 sqft
Video & virtual tour
Property
Parking
- Total spaces: 2
- Parking features: Attached, Garage Door Opener
- Attached garage spaces: 2
Features
- Stories: 1
- Patio & porch: Covered
- Fencing: Back Yard
Lot
- Size: 4,948 Square Feet
- Features: Subdivided, 0 Up To 1/4 Acre
Details
- Additional structures: Shed(s)
- Parcel number: 1080100030023
Construction
Type & style
- Home type: SingleFamily
- Architectural style: Traditional
- Property subtype: Single Family Residence
Materials
- Brick, Cement Siding
- Foundation: Slab
- Roof: Composition
Condition
- New construction: No
- Year built: 2020
Utilities & green energy
- Sewer: Public Sewer
- Water: Public
Green energy
- Energy efficient items: Attic Vents, Thermostat, HVAC
Community & HOA
Community
- Security: Prewired for Alarm System
- Subdivision: Newport
HOA
- Has HOA: Yes
- Amenities included: Beach Access, Boat Ramp, Dog Park, Jogging Path, Park, Picnic Area, Playground, Pond, Pool, RV/Boat Storage, Splash Pad, Tennis Court(s), Trail(s)
- HOA fee: $65 monthly
Location
- Region: Crosby
Financial & listing details
- Price per square foot: $139/sqft
- Tax assessed value: $271,217
- Annual tax amount: $7,016
- Date on market: 8/28/2026
- Listing terms: Cash,Conventional,FHA,VA Loan
- Road surface type: Concrete
Estimated market value
$262,900
$250,000 - $276,000
$2,265/mo
Price history
| Date | Event | Price |
|---|---|---|
| 9/22/2026 | Price change | $267,000-2%$139/sqft |
Source:  HAR #91905712 Report a problem HAR #91905712 Report a problem | ||
| 8/28/2026 | Listed for sale | $272,500$142/sqft |
Source: HAR #91905712 Report a problem | ||
Public tax history
| Year | Property taxes | Tax assessment |
|---|---|---|
| 2025 | $133 -8.2% | $271,217 -0.2% |
| 2024 | $145 -3.9% | $271,723 -6.5% |
| 2023 | $151 +36.7% | $290,579 +13.7% |
| 2022 | $110 | $255,562 +103.2% |
| 2021 | -- | $125,759 |
Find assessor info on the county website
Monthly payment
Est. payment
Payment breakdown
Explore the cost of this home by adjusting the details. Changes won't be saved.Climate risks
Neighborhood: Newport
Nearby schools
Schools provided by the listing agent
- Elementary: Newport Elementary School
- Middle: Crosby Middle School (Crosby)
- High: Crosby High School
Source: HAR. This data may not be complete. We recommend contacting the local school district to confirm school assignments for this home.
Similar homes
- $269,9003 bd2 ba1.8k sqft17834 Typhoon Way, Crosby, TX 77532For Sale
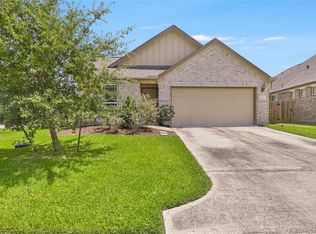 MLS ID #8538880, Kelsey Conner, JLA Realty. HAR
 - $239,9004 bd2 ba1.8k sqft16511 River Wood Ct, Crosby, TX 77532For Sale
 MLS ID #34450834, Fred McDaniel, Realty ONE Group Iconic. HAR
 - $250,0003 bd2 ba1.7k sqft507 Pedroso Dr, Crosby, TX 77532For Sale
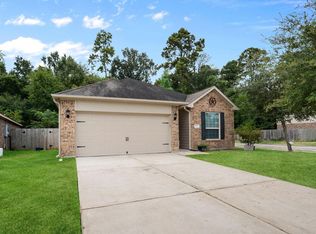 MLS ID #7179121, Macarena Briseno-Barboza, Gold Luxe Realty. HAR
 - $285,0003 bd2 ba1.8k sqft16018 Sea Palms Dr, Crosby, TX 77532For Sale
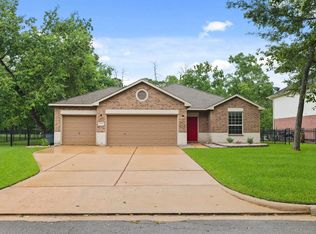 MLS ID #56207771, Colton Heckart, eXp Realty LLC. HAR
