Mornings start on the first floor, where the primary suite sits a few steps from the kitchen. The coffee brews, something sizzles on the gas range, and the open layout keeps the cook part of the conversation in the living room. Granite counters leave plenty of room for breakfast.
Dinner moves to the covered patio as the sun sets. Later, a long soak in the primary bath's tub washes the day away, and the included washer and dryer handle tomorrow's laundry. Upstairs, two more bedrooms give the evening a quiet place to land.
Weekends in this contemporary two-story in Woodland Lakes, by Lake Houston, run slower. The clubhouse and area pool are close, and Lake Houston Marina, the main public boating and docking facility, is minutes away. HEB, Walmart, and Atasca Oaks Shopping Center are nearby, and FM 1960, FM 2100, and Grand Parkway 99 keep the commute simple.
Schedule your showing and picture your first morning here.
For sale
Price cut: $4.5K (11/19)
$230,000
322 Emerald Thicket Ln, Huffman, TX 77336
3beds
1,532sqft
Single Family Residence
Built in 2022
4,499 Square Feet Lot
$225,600 Zestimate®
$150/sqft
$33/mo HOA
What's special
Covered patioIncluded washer and dryerGas range
- 29 days
- 247
- 64
Zillow last checked:
Listing updated:
Listed by:
Blaine Cruse TREC #0581694 281-278-2780,
Real Broker, LLC
Source: HAR,MLS#: 16303482
Facts & features
Interior
Bedrooms & bathrooms
- Bedrooms: 3
- Bathrooms: 3
- Full bathrooms: 2
- 1/2 bathrooms: 1
Primary bedroom
- Level: First
- Area: 186.72
- Dimensions: 13'11" x 13'5"
Bedroom
- Level: Second
- Area: 153
- Dimensions: 12'9" x 12'0"
Bedroom
- Level: Second
- Area: 169.81
- Dimensions: 14'3" x 11'11"
Primary bathroom
- Level: First
- Area: 96.25
- Dimensions: 10'6" x 9'2"
Bathroom
- Level: Second
- Area: 39.47
- Dimensions: 8'2" x 4'10"
Dining room
- Level: First
- Area: 96.58
- Dimensions: 10'2" x 9'6"
Entry
- Level: First
- Area: 149.6
- Dimensions: 13'11" x 10'9"
Half bath
- Level: First
- Area: 28.89
- Dimensions: 5'5" x 5'4"
Kitchen
- Level: First
- Area: 139.04
- Dimensions: 11'10" x 11'9"
Living room
- Level: First
- Dimensions: 17'9" 13'5 "
Utility room
- Level: First
- Area: 31.06
- Dimensions: 8'8" x 3'7"
Heating
- Natural Gas
Cooling
- Electric
Appliances
- Included: Disposal, Dryer, Washer, Electric Oven, Microwave, Gas Range, Dishwasher, Exhaust Fan
Features
- 2 Bedrooms Up, Primary Bed - 1st Floor, Walk-In Closet(s)
- Flooring: Carpet, Engineered Hardwood, Tile
- Windows: Window Coverings
Interior area
- Total structure area: 1,532
- Total interior livable area: 1,532 sqft
Property
Parking
- Total spaces: 2
- Parking features: Attached, Double-Wide Driveway
- Attached garage spaces: 2
Features
- Stories: 2
- Patio & porch: Covered, Patio/Deck
- Fencing: Back Yard,Partial
Lot
- Size: 4,499 Square Feet
- Features: Subdivided, 0 Up To 1/4 Acre
Details
- Parcel number: 1452430020010
Construction
Type & style
- Home type: SingleFamily
- Architectural style: Contemporary
- Property subtype: Single Family Residence
Materials
- Brick, Cement Siding
- Foundation: Slab
- Roof: Composition
Condition
- New construction: No
- Year built: 2022
Utilities & green energy
- Water: Water District
Community & HOA
Community
- Subdivision: Woodland Lakes Sec 5
HOA
- Has HOA: Yes
- Amenities included: Clubhouse, Jogging Path, Park, Picnic Area, Playground, Pool, Stocked Pond
- HOA fee: $400 annually
Location
- Region: Huffman
Financial & listing details
- Price per square foot: $150/sqft
- Tax assessed value: $237,786
- Annual tax amount: $7,179
- Date on market: 10/23/2026
- Listing terms: Cash,Conventional,FHA,VA Loan
- Exclusions: None
- Ownership: Full Ownership
- Road surface type: Concrete
Estimated market value
$225,600
$214,000 - $237,000
$1,807/mo
Price history
| Date | Event | Price |
|---|---|---|
| 11/19/2026 | Price change | $230,000-1.9%$150/sqft |
Source:  HAR #16303482 Report a problem | ||
| 11/12/2026 | Price change | $234,500-0.2%$153/sqft |
Source: HAR #16303482 Report a problem | ||
| 10/23/2026 | Listed for sale | $235,000-13.9%$153/sqft |
Source: HAR #16303482 Report a problem | ||
| 3/16/2026 | Sold | -- |
Source: Public Record Report a problem | ||
| 8/22/2024 | Listing removed | -- |
Source: HAR #73126914 Report a problem | ||
| 10/25/2023 | Listed for sale | $272,990+9.2%$178/sqft |
Source: HAR #73126914 Report a problem | ||
| 1/27/2023 | Sold | -- |
Source: Agent Provided Report a problem | ||
| 12/27/2022 | Pending sale | $249,990$163/sqft |
Source: HAR #19449209 Report a problem | ||
| 11/17/2022 | Price change | $249,990-2%$163/sqft |
Source: HAR #19449209 Report a problem | ||
| 10/7/2022 | Price change | $254,990-2.3%$166/sqft |
Source: HAR #19449209 Report a problem | ||
| 9/29/2022 | Listed for sale | $260,890$170/sqft |
Source: HAR #19449209 Report a problem | ||
Public tax history
| Year | Property taxes | Tax assessment |
|---|---|---|
| 2025 | $2,730 +1.8% | $237,786 |
| 2024 | $2,682 +33.1% | $237,786 +24.5% |
| 2023 | $2,014 +1069.6% | $191,061 +693.2% |
| 2022 | $172 | $24,087 |
Find assessor info on the county website
Monthly payment
Est. payment
Payment breakdown
Explore the cost of this home by adjusting the details. Changes won't be saved.Climate risks
Neighborhood: Lake Houston
Nearby schools
Schools provided by the listing agent
- Elementary: Huffman Elementary School (Huffman)
- Middle: Huffman Middle School
- High: Hargrave High School
Source: HAR. This data may not be complete. We recommend contacting the local school district to confirm school assignments for this home.
- $243,0003 bd2 ba1.6k sqft320 Emerald Thicket Ln, Huffman, TX 77336For Sale
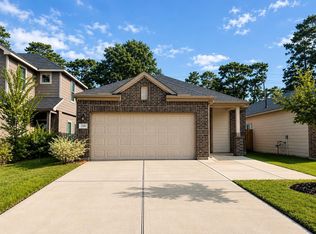
- $237,3003 bd2 ba1.8k sqft324 Emerald Thicket Ln, Huffman, TX 77336Off Market
- $212,2003 bd2 ba1.4k sqft318 Emerald Thicket Ln, Huffman, TX 77336Off Market
- $216,9003 bd2 ba1.4k sqft326 Emerald Thicket Ln, Huffman, TX 77336Off Market
Similar homes
- $--3 bd2 ba1.5k sqft2606 Clear Ridge Dr, Kingwood, TX 77339Auction
 Auction.com 2
- $--3 bd3 ba1.7k sqft6179 Dunsmore Canyon Ln, Porter, TX 77365Auction
 Xome
- $--4 bd3 ba1.9k sqft622 Topsail Way, Crosby, TX 77532Auction
 Auction.com 2
- $--3 bd3 ba1.8k sqft12686 Beatrice Terrace Dr Building 20, Humble, TX 77346Auction
 Auction.com 2
