Space, flexibility and extensive recent updates distinguish this 5-bedroom, 2.5-bath, 2,478-sq-ft home located close to Dayton schools. The primary suite is downstairs, with four additional bedrooms and an oversized second living/game room upstairs—plenty of flexibility for home office, media, recreation or guest space. The main level features a fireplace living room, extensively updated kitchen with upgraded cabinetry and quartz countertops, and a bright breakfast area. Major improvements include whole-house PEX-A repipe (2026), roof replacement (2023), fresh interior and exterior paint, and new wood-look flooring in the living area. Three-sided brick exterior, 2-car garage, fenced backyard and storage shed. Property also includes an additional rear parcel beyond the main homesite. Move-in ready with documentation available for major recent improvements.
For sale
$304,900
1970 Magnolia Cir, Dayton, TX 77535
5beds
2,478sqft
Single Family Residence
Built in 2006
9,326 Square Feet Lot
$301,600 Zestimate®
$123/sqft
$25/mo HOA
What's special
Three-sided brick exteriorStorage shedQuartz countertopsFenced backyardUpgraded cabinetryExtensively updated kitchenBright breakfast area
- 50 days
- 73
- 16
Zillow last checked:
Listing updated:
Listed by:
Jack McLemore TREC #0460808 817-283-5134,
ListingResults.com
Source: HAR,MLS#: 84011855
Facts & features
Interior
Bedrooms & bathrooms
- Bedrooms: 5
- Bathrooms: 3
- Full bathrooms: 2
- 1/2 bathrooms: 1
Primary bedroom
- Level: First
- Area: 208
- Dimensions: 16x13
Bedroom
- Level: Second
- Area: 132
- Dimensions: 12x11
Bedroom
- Level: Second
- Area: 144
- Dimensions: 16x9
Bedroom
- Level: Second
- Area: 121
- Dimensions: 11x11
Bedroom
- Level: Second
- Area: 160
- Dimensions: 16x10
Other
- Level: First
- Area: 14
- Dimensions: 2x7
Other
- Level: Second
- Area: 120
- Dimensions: 12x10
Other
- Level: First
- Area: 99
- Dimensions: 9x11
Breakfast
- Level: First
- Area: 55
- Dimensions: 11x5
Dining room
- Level: First
- Area: 108
- Dimensions: 12x9
Kitchen
- Level: First
- Area: 192
- Dimensions: 12x16
Living room
- Level: First
- Area: 221
- Dimensions: 13x17
Living room
- Level: Second
- Area: 400
- Dimensions: 16x25
Utility room
- Level: First
- Area: 40
- Dimensions: 8x5
Heating
- Natural Gas
Cooling
- Electric
Appliances
- Included: Gas Oven, Microwave, Gas Range, Dishwasher
Features
- Number of fireplaces: 1
- Fireplace features: Gas
Interior area
- Total structure area: 2,478
- Total interior livable area: 2,478 sqft
Property
Parking
- Total spaces: 2
- Parking features: Attached
- Attached garage spaces: 2
Features
- Stories: 1
Lot
- Size: 9,326 Square Feet
- Features: Corner Lot, Subdivided, 0 Up To 1/4 Acre
Details
- Parcel number: 006881000012000
Construction
Type & style
- Home type: SingleFamily
- Architectural style: Traditional
- Property subtype: Single Family Residence
Materials
- Brick, Wood Siding
- Foundation: Slab
- Roof: Composition
Condition
- New construction: No
- Year built: 2006
Utilities & green energy
- Sewer: Public Sewer
- Water: Public
Community & HOA
Community
- Subdivision: Oakwood, Sec 2
HOA
- Has HOA: Yes
- HOA fee: $300 annually
Location
- Region: Dayton
Financial & listing details
- Price per square foot: $123/sqft
- Tax assessed value: $355,210
- Annual tax amount: $7,723
- Date on market: 9/15/2026
- Listing terms: Cash,Conventional,FHA,VA Loan
- Road surface type: Concrete, Curbs
Estimated market value
$301,600
$287,000 - $317,000
$2,475/mo
Price history
| Date | Event | Price |
|---|---|---|
| 9/15/2026 | Listed for sale | $304,900+38.6%$123/sqft |
Source:  HAR #84011855 Report a problem | ||
| 7/27/2018 | Listing removed | $220,000$89/sqft |
Source: RE/MAX Premier #92628120 Report a problem | ||
| 7/4/2018 | Pending sale | $220,000$89/sqft |
Source: RE/MAX Premier #92628120 Report a problem | ||
| 7/4/2018 | Listed for sale | $220,000$89/sqft |
Source: RE/MAX Premier #92628120 Report a problem | ||
Public tax history
| Year | Property taxes | Tax assessment |
|---|---|---|
| 2026 | -- | $355,210 0% |
| 2025 | $7,725 +2.2% | $355,300 +2% |
| 2024 | $7,557 +3.4% | $348,370 +5% |
| 2023 | $7,306 +0.2% | $331,690 +8.1% |
| 2022 | $7,293 +107% | $306,970 +14.2% |
| 2021 | $3,524 +4.2% | $268,730 +7.3% |
| 2020 | $3,382 +17.2% | $250,480 +7.1% |
| 2019 | $2,886 -45.5% | $233,980 +4.7% |
| 2018 | $5,296 | $223,470 |
| 2017 | $5,296 +8.9% | $223,470 +14.3% |
| 2016 | $4,861 +21.3% | $195,500 +9% |
| 2015 | $4,009 | $179,420 +5.1% |
| 2014 | $4,009 | $170,720 +0.9% |
| 2013 | -- | $169,200 |
| 2012 | -- | $169,200 |
| 2011 | -- | $169,200 |
| 2010 | -- | $169,200 +0.4% |
| 2008 | -- | $168,450 +2.5% |
| 2007 | -- | $164,350 |
Find assessor info on the county website
Monthly payment
Est. payment
Payment breakdown
Explore the cost of this home by adjusting the details. Changes won't be saved.Climate risks
Neighborhood: Oakwood
Nearby schools
Schools provided by the listing agent
- Elementary: Stephen F. Austin Elementary School (Dayton)
- Middle: Woodrow Wilson Junior High School
- High: Dayton High School
Source: HAR. This data may not be complete. We recommend contacting the local school district to confirm school assignments for this home.
Similar homes
- $381,4504 bd3 ba2.6k sqft82 Road 6607, Dayton, TX 77535For Sale
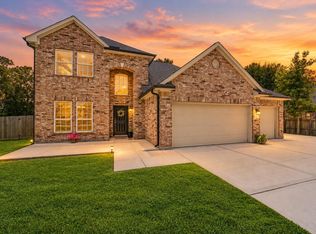 MLS ID #44765986, Diane Darst, JLA Realty. HAR
- $235,0003 bd2 ba1.3k sqft794 Westpointe Dr, Dayton, TX 77535For Sale
 MLS ID #57599642, Tina Fregia, RE/MAX Excellence. HAR
- $390,0004 bd3 ba2.4k sqft17 Road 6615, Dayton, TX 77535For Sale
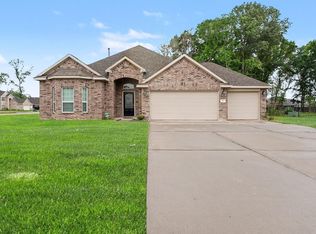 MLS ID #47513656, Dray Gonzalez, Keller Williams Elite. HAR
- $310,0004 bd4 ba3.4k sqft18719 Racquet Sports Way, Humble, TX 77346For Sale
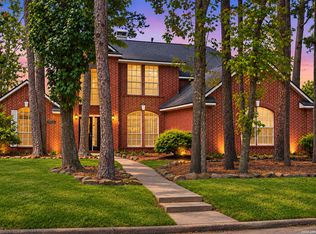
 MLS ID #2027828, Veronica Mendoza TREC #732052, eXp Realty. LERA MLS
