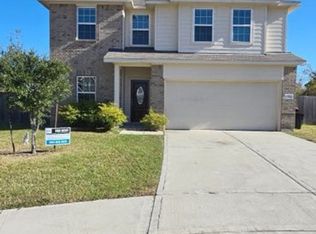
New construction! Never lived in! This Boone floor plan features 4 bedrooms, 2 bathrooms, and a 2-car garage. As you walk into the foyer you are greeted by 2 bedrooms and a full bathroom. Across the foyer is a conveniently placed laundry room as well as a 4th bedroom. Continue into the home to find the open dining room, family room, and beautiful kitchen. The open-concept kitchen is equipped with a large center island, spacious cabinets, and stainless steel appliances. The owner's suite sits on the far corner, giving you maximum peace and privacy. A bay window was added to give the suite even more light and space. An upscale owner's bath boasts an enclosed shower, double sinks, a soaking tub, a separate toilet area, as well as a spacious walk-in closet. Step outside to enjoy the Texas evenings under the covered patio just off the family room. Contact us today to schedule your tour!
This property is off market, which means it's not currently listed for sale or rent on Zillow. This may be different from what's available on other websites or public sources.