Welcome to 115 Little Spring Court, where comfort, space and small-town charm come together in the Alligator Capital of Texas. Situated on an oversized lot with no back neighbors, this inviting home offers the privacy and peaceful setting you've been looking for.With 2,482 square feet of thoughtfully designed living space, this home features 4 bedrooms and 3 full bathrooms, providing plenty of room for family and guests. The updated kitchen is sure to impress with brand-new countertops and has stainless steel appliances.Outside, you'll appreciate the front yard irrigation system, and the impressive 18' x 30' insulated metal shop, offering endless possibilities.
Whether you're relaxing in the privacy of your backyard, entertaining family and friends, or simply enjoying the extra room to spread out, 115 Little Spring Court offers the perfect place to call home. Don't miss your opportunity to experience everything this wonderful property has to offer—schedule your private showing today!
For sale
$359,000
115 Little Spring Ct, Anahuac, TX 77514
4beds
2,482sqft
Single Family Residence
Built in 2022
0.28 Acres Lot
$356,700 Zestimate®
$145/sqft
$58/mo HOA
What's special
Privacy of your backyardStainless steel appliancesInviting homeBrand-new countertopsFront yard irrigation systemUpdated kitchen
- 12 days |
- 152 |
- 9 |
Likely to sell faster than
Zillow last checked:
Listing updated:
Listed by:
Chandal Franger TREC #0734157 713-376-2707,
RE/MAX ONE
Source: HAR,MLS#: 72923407
Facts & features
Interior
Bedrooms & bathrooms
- Bedrooms: 4
- Bathrooms: 3
- Full bathrooms: 3
Rooms
- Room types: Utility Room
Primary bedroom
- Level: First
- Area: 266
- Dimensions: 19x14
Bedroom
- Level: Second
- Area: 130
- Dimensions: 13X10
Bedroom
- Level: Second
- Area: 130
- Dimensions: 13x10
Bedroom
- Level: First
- Area: 130
- Dimensions: 13x10
Dining room
- Level: First
- Area: 117
- Dimensions: 13x9
Game room
- Level: Second
- Area: 280
- Dimensions: 14X20
Living room
- Level: First
- Area: 323
- Dimensions: 17x19
Utility room
- Level: First
- Area: 35
- Dimensions: 7x5
Heating
- Electric
Cooling
- Ceiling Fan(s), Electric
Appliances
- Included: Water Heater, Disposal, Gas Oven, Microwave, Gas Range, Dishwasher
Features
- High Ceilings, 2 Bedrooms Down, 2 Bedrooms Up, Primary Bed - 1st Floor, Walk-In Closet(s)
- Flooring: Carpet, Vinyl
- Windows: Insulated/Low-E windows, Window Coverings
Interior area
- Total structure area: 2,482
- Total interior livable area: 2,482 sqft
Property
Parking
- Total spaces: 2
- Parking features: Attached
- Attached garage spaces: 2
Features
- Stories: 2
- Patio & porch: Covered
- Exterior features: Sprinkler System
- Fencing: Back Yard
Lot
- Size: 0.28 Acres
- Features: Back Yard, Subdivided, 1/4 Up to 1/2 Acre
Details
- Parcel number: 66166
Construction
Type & style
- Home type: SingleFamily
- Architectural style: Traditional
- Property subtype: Single Family Residence
Materials
- Blown-In Insulation, Brick
- Foundation: Slab
- Roof: Composition
Condition
- New construction: No
- Year built: 2022
Utilities & green energy
- Sewer: Public Sewer
- Water: Public
Green energy
- Energy efficient items: Thermostat, HVAC
Community & HOA
Community
- Subdivision: Cypress Point Sec 2
HOA
- Has HOA: Yes
- Amenities included: Playground
- HOA fee: $700 annually
Location
- Region: Anahuac
Financial & listing details
- Price per square foot: $145/sqft
- Annual tax amount: $7,505
- Date on market: 8/5/2026
- Listing terms: Cash,Conventional,VA Loan
- Road surface type: Concrete
Estimated market value
$356,700
$339,000 - $375,000
$2,786/mo
Price history
| Date | Event | Price |
|---|---|---|
| 8/5/2026 | Listed for sale | $359,000+12.2%$145/sqft |
Source:  HAR #72923407 Report a problem HAR #72923407 Report a problem | ||
| 7/22/2023 | Listing removed | -- |
Source:  DR Horton Report a problem DR Horton Report a problem | ||
| 5/23/2023 | Pending sale | $319,895$129/sqft |
Source: DR Horton Report a problem | ||
| 5/23/2023 | Listed for sale | $319,895$129/sqft |
Source: DR Horton Report a problem | ||
| 5/23/2023 | Pending sale | $319,895$129/sqft |
Source: DR Horton Report a problem | ||
| 5/10/2023 | Price change | $319,895-11.1%$129/sqft |
Source: DR Horton Report a problem | ||
| 4/7/2023 | Price change | $359,990-2.7%$145/sqft |
Source: DR Horton Report a problem | ||
| 4/6/2023 | Price change | $369,990+2.8%$149/sqft |
Source: DR Horton Report a problem | ||
| 3/18/2023 | Price change | $359,990-2.7%$145/sqft |
Source: DR Horton Report a problem | ||
| 2/28/2023 | Price change | $369,990+8.2%$149/sqft |
Source: DR Horton Report a problem | ||
| 1/31/2023 | Listed for sale | $341,990$138/sqft |
Source: DR Horton Report a problem | ||
| 12/28/2022 | Pending sale | $341,990$138/sqft |
Source: DR Horton Report a problem | ||
| 12/22/2022 | Price change | $341,990-3.9%$138/sqft |
Source: DR Horton Report a problem | ||
| 12/17/2022 | Price change | $355,990-4%$143/sqft |
Source: DR Horton Report a problem | ||
| 10/4/2022 | Price change | $370,990-7.6%$149/sqft |
Source: DR Horton Report a problem | ||
| 8/25/2022 | Listed for sale | $401,475$162/sqft |
Source: DR Horton Report a problem | ||
Public tax history
Tax history is unavailable.
Monthly payment
Est. payment
Payment breakdown
Explore the cost of this home by adjusting the details. Changes won't be saved.Climate risks
Neighborhood: 77514
Nearby schools
GreatSchools rating
- 4/10Anahuac Elementary SchoolGrades: 3-5Distance: 3.4 mi
- 4/10Anahuac Middle SchoolGrades: 6-8Distance: 4.4 mi
- 4/10Anahuac High SchoolGrades: 9-12Distance: 4.2 mi
Schools provided by the listing agent
- Elementary: Anahuac Elementary School
- Middle: Anahuac Middle School
- High: Anahuac High School
Source: HAR. This data may not be complete. We recommend contacting the local school district to confirm school assignments for this home.
- $286,000-- bd-- ba1.5k sqft123 Little Spring Ct, Anahuac, TX 77514Off Market
- $307,0003 bd2 ba2k sqft107 Little Spring Ct, Anahuac, TX 77514Off Market
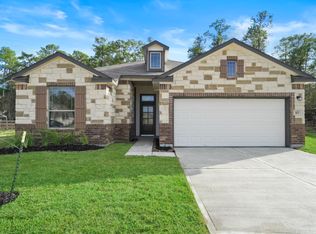
- $320,300-- bd-- ba1.9k sqft712 Little Spring Ct, Anahuac, TX 77514Off Market
- $316,700-- bd-- ba1.9k sqft705 Little Spring Ct, Anahuac, TX 77514Off Market
- $279,0003 bd2 ba1.5k sqft113 Big Spring Dr, Anahuac, TX 77514Off Market
- $290,0004 bd2 ba1.7k sqft633 Little Spring Ct, Anahuac, TX 77514Off Market
- $294,2004 bd3 ba1.8k sqft700 Little Spring Ct, Anahuac, TX 77514Off Market
- $290,7004 bd2 ba1.7k sqft621 Little Spring Ct, Anahuac, TX 77514Off Market
A local agent can set up tours, give advice and negotiate with sellers.
A local lender can help you make sure your offer is ready when you are.
Similar homes
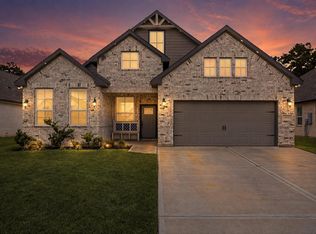
- $434,0004 bd3 ba2.8k sqft409 Little Spring Ct, Anahuac, TX 77514For Sale
 MLS ID #13899292, Traci Hernandez, Origen Realty. HAR
 - $400,0004 bd3 ba2k sqft8018 Dogwood Ct, Cove, TX 77523For Sale
 MLS ID #29717580, Suzanne Heinrich, Main Properties. HAR
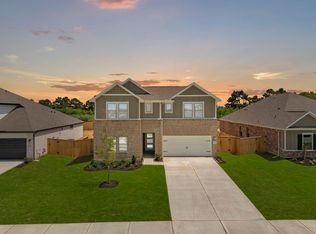
 - $359,9904 bd3 ba2.2k sqft6722 Pebble Bluff Ct, Cove, TX 77523New Construction
 HAR
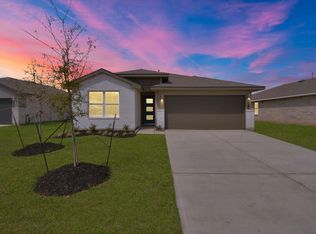
HAR - $319,5004 bd2 ba1.9k sqft14515 Rain Tree Dr, Baytown, TX 77523For Sale
 MLS ID #11387490, Tyler Hixenbaugh, eXp Realty LLC. HAR
 - $325,0004 bd2 ba2k sqft7627 Sirocco Ln, Baytown, TX 77523For SaleMLS ID #65430109, Tanner Charalampous, Tracker Properties LLC. HAR
- $399,0004 bd3 ba2.3k sqft15542 Blue Lake Dr, Mont Belvieu, TX 77523For SaleMLS ID #65005796, Chandal Franger, RE/MAX ONE. HAR
- $385,0004 bd4 ba2.5k sqft14211 Blanco Dr, Baytown, TX 77523For SaleMLS ID #58195591, Monica Foster, eXp Realty, LLC. HAR
- $349,5003 bd2 ba1.9k sqft3334 Tug Way, Mont Belvieu, TX 77523For SaleMLS ID #68473950, Annel Alvarado, Encore Feature Properties, LLC. HAR
- $324,9994 bd4 ba2.1k sqft4743 Bay Vista Dr, Baytown, TX 77523For SaleMLS ID #92861964, Cristal Torres, 1st Class Real Estate Elevate. HAR
- $370,9904 bd3 ba2.4k sqft6726 Pebble Bluff Ct, Cove, TX 77523New ConstructionHAR
- $369,9003 bd2 ba1.9k sqft11210 Youngquist Dr, Mont Belvieu, TX 77535For SaleMLS ID #58072344, Megan Moss, RE/MAX ONE. HAR
- $399,0004 bd4 ba2.6k sqft14146 Little River Dr, Baytown, TX 77523For SaleMLS ID #68840186, Traci Hernandez, Origen Realty. HAR
- $364,4004 bd3 ba2.3k sqft322 Ruby Ford Dr, Cove, TX 77523New ConstructionMLS ID #71935794, Angeline Clark, Pulte Homes MLS. HAR
- $425,0004 bd3 ba2k sqft15322 Lake Front Dr, Mont Belvieu, TX 77523For SaleMLS ID #74832058, Holly Jackson, RE/MAX ONE - Premier. HAR
- $364,4004 bd3 ba2.3k sqft414 Ruby Ford Dr, Cove, TX 77523New ConstructionMLS ID #97554175, Angeline Clark, Pulte Homes MLS. HAR
- $399,0004 bd4 ba3k sqft11626 Eagle Ridge Dr, Dayton, TX 77535For SaleMLS ID #91534430, Bonnie Schinnerer, Epique Realty LLC. HAR
- $315,0004 bd3 ba2.3k sqft2114 Levant Ln, Baytown, TX 77523For SaleMLS ID #37363965, Chelsea Martinez, Truss Real Estate | SERHANT.. HAR
- $320,0004 bd2 ba1.8k sqft14815 Rain Tree Dr, Baytown, TX 77523For SaleMLS ID #22319291, Charly Graham, RE/MAX Universal. HAR
- $279,9003 bd2 ba1.6k sqft7730 Squall Ln, Baytown, TX 77523For SaleMLS ID #90722690, Holly Jackson, RE/MAX ONE - Premier. HAR
- $440,0004 bd4 ba2.8k sqft9619 Indian Trl, Mont Belvieu, TX 77523For SaleMLS ID #16983017, Meredith Marti, Keller Williams City View. HAR
