Come see this immaculate, 4 bedroom, split floor plan, on a cul-de-sac premium lot. Imagine yourself entertaining in your white cabinet kitchen with a large granite center island thats open to the family room! This home feels brand new with fresh paint and new carpet! Conveniently located near Highway 99, Highway 146 and I-10!
For sale
$304,900
7602 Pampero Ln, Baytown, TX 77523
4beds
2,000sqft
Single Family Residence
Built in 2019
7,692 Square Feet Lot
$301,800 Zestimate®
$152/sqft
$63/mo HOA
What's special
Fresh paintSplit floor planLarge granite center islandNew carpetCul-de-sac premium lotWhite cabinet kitchen
- 59 days
- 57
- 13
Zillow last checked:
Listing updated:
Listed by:
Holly Jackson TREC #0549975 281-615-8410,
RE/MAX ONE - Premier
Source: HAR,MLS#: 83039756
Facts & features
Interior
Bedrooms & bathrooms
- Bedrooms: 4
- Bathrooms: 2
- Full bathrooms: 2
Primary bedroom
- Level: First
- Area: 204
- Dimensions: 12 x 17
Bedroom
- Level: First
- Area: 132
- Dimensions: 11 x 12
Bedroom
- Level: First
- Area: 154
- Dimensions: 11 x 14
Bedroom
- Level: First
- Area: 132
- Dimensions: 11 x 12
Living room
- Level: First
- Area: 320
- Dimensions: 16 x 20
Heating
- Natural Gas
Cooling
- Ceiling Fan(s), Electric
Appliances
- Included: Disposal, Refrigerator, Gas Oven, Microwave, Gas Cooktop, Dishwasher
- Laundry: Electric Dryer Hookup, Gas Dryer Hookup, Washer Hookup
Features
- Flooring: Carpet, Vinyl
Interior area
- Total structure area: 2,000
- Total interior livable area: 2,000 sqft
Property
Parking
- Total spaces: 2
- Parking features: Attached
- Attached garage spaces: 2
Features
- Stories: 1
- Fencing: Back Yard
Lot
- Size: 7,692 Square Feet
- Features: Cul-De-Sac, Subdivided, 0 Up To 1/4 Acre
Details
- Parcel number: 60015
Construction
Type & style
- Home type: SingleFamily
- Architectural style: Traditional
- Property subtype: Single Family Residence
Materials
- Brick, Cement Siding, Stone
- Foundation: Slab
- Roof: Composition
Condition
- New construction: No
- Year built: 2019
Utilities & green energy
- Sewer: Public Sewer
- Water: Public
Green energy
- Energy efficient items: Thermostat
Community & HOA
Community
- Subdivision: Southwinds Sec 1
HOA
- Has HOA: Yes
- HOA fee: $750 annually
Location
- Region: Baytown
Financial & listing details
- Price per square foot: $152/sqft
- Tax assessed value: $300,940
- Annual tax amount: $1,323
- Date on market: 8/26/2026
- Listing terms: Cash,Conventional,FHA,VA Loan
Estimated market value
$301,800
$287,000 - $317,000
$2,340/mo
Price history
| Date | Event | Price |
|---|---|---|
| 8/26/2026 | Listed for sale | $304,900$152/sqft |
Source:  HAR #83039756 Report a problem HAR #83039756 Report a problem | ||
| 5/19/2021 | Sold | -- |
Source: Agent Provided Report a problem | ||
Public tax history
| Year | Property taxes | Tax assessment |
|---|---|---|
| 2025 | $1,323 -5% | $300,940 -4.9% |
| 2024 | $1,393 +4.5% | $316,520 +6.5% |
| 2023 | $1,333 +19.5% | $297,230 +30.9% |
| 2022 | $1,116 -8.9% | $226,990 |
| 2021 | $1,225 | $226,990 |
| 2020 | $1,225 | $226,990 |
Find assessor info on the county website
Monthly payment
Est. payment
Payment breakdown
Explore the cost of this home by adjusting the details. Changes won't be saved.Climate risks
Neighborhood: 77523
Nearby schools
Schools provided by the listing agent
- Elementary: Clark Elementary School (Goose Creek)
- Middle: Gentry Junior High School
- High: Sterling High School (Goose Creek)
Source: HAR. This data may not be complete. We recommend contacting the local school district to confirm school assignments for this home.
Similar homes
- $294,9004 bd2 ba2k sqft2114 Boreas Ln, Baytown, TX 77523For Sale
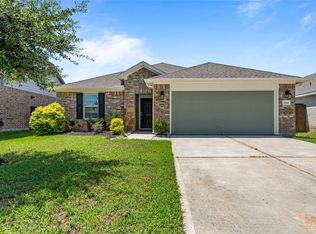 MLS ID #11528686, Holly Jackson, RE/MAX ONE - Premier. HAR
 - $274,9003 bd2 ba1.6k sqft7730 Squall Ln, Baytown, TX 77523For Sale
 MLS ID #90722690, Holly Jackson, RE/MAX ONE - Premier. HAR
 - $325,0004 bd2 ba2k sqft7627 Sirocco Ln, Baytown, TX 77523For Sale
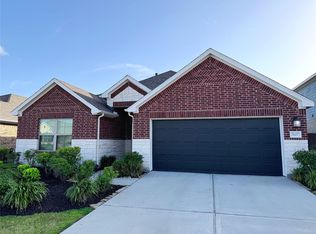 MLS ID #65430109, Tanner Charalampous, Tracker Properties LLC. HAR
 - $300,0004 bd2 ba1.7k sqft15210 Victoria, Cove, TX 77523For Sale
 MLS ID #12311585, Brenda Barrientos, Vive Realty LLC. HAR
