Beautiful 4 bedroom, 2 1/2 Bath, Game room, Formal Dining and a 3-CAR GARAGE on almost 3/4-acres with a 2025 Whole Home Propane Powered Generator in Encino Estates. Long double driveway with an Extra Driveway built beside the home for a boat/RV. Front patio, Tall Arch entry, Formal Dining, Great kitchen with Windows over the sink, Granite, Undermount lighting, plenty of cabinets and open to the breakfast and living area. Windows in this area has a Gorgeous View of the Huge Backyard. Large primary Downstairs with a nice en-suite including Double sinks, Vanity, Large soaking tub, Separate shower and Walk in closet. Upstairs you walk into the huge Game Room also with a View, Split floor plan of 3 bedrooms and a full bath. Back yard is fenced with a HUGE back patio. Extra features include: Pex Plumbing, Radiant barrier, Vinyl Double Paned Low E windows and 16 Seer HVAC. Mostly cleared lot, ready to build your pool and shop! LOW TAXES! Call for an appointment. Zoned to Ritchter Elementary!
For sale
Price cut: $30 (8/31)
$389,950
82 Road 6607, Dayton, TX 77535
4beds
2,645sqft
Single Family Residence
Built in 2020
0.69 Acres Lot
$386,000 Zestimate®
$147/sqft
$38/mo HOA
What's special
Mostly cleared lotHuge back patioFront patioPlenty of cabinetsFormal diningTall arch entryLarge soaking tub
- 20 days
- 194
- 25
Likely to sell faster than
Zillow last checked:
Listing updated:
Listed by:
Diane Rendon Darst TREC #0565413 281-608-0521,
JLA Realty
Source: HAR,MLS#: 28965583
Facts & features
Interior
Bedrooms & bathrooms
- Bedrooms: 4
- Bathrooms: 3
- Full bathrooms: 2
- 1/2 bathrooms: 1
Rooms
- Room types: Utility Room
Primary bedroom
- Level: First
- Area: 208
- Dimensions: 13x16
Bedroom
- Level: Second
- Area: 195
- Dimensions: 15x13
Bedroom
- Level: Second
- Area: 143
- Dimensions: 13x11
Bedroom
- Level: Second
- Area: 143
- Dimensions: 13x11
Breakfast
- Level: First
- Area: 132
- Dimensions: 12x11
Dining room
- Level: First
- Area: 143
- Dimensions: 13x11
Family room
- Level: First
- Area: 238
- Dimensions: 17x14
Game room
- Level: Second
- Area: 280
- Dimensions: 20x14
Heating
- Electric
Cooling
- Ceiling Fan(s), Electric
Appliances
- Included: Disposal, Electric Oven, Microwave, Electric Range, Dishwasher
- Laundry: Electric Dryer Hookup, Washer Hookup
Features
- Crown Molding, Formal Entry/Foyer, High Ceilings, Prewired for Alarm System, Vaulted Ceiling, 3 Bedrooms Up, En-Suite Bath, Primary Bed - 1st Floor, Split Plan, Walk-In Closet(s)
- Flooring: Carpet, Tile
- Windows: Insulated/Low-E windows, Window Coverings
Interior area
- Total structure area: 2,645
- Total interior livable area: 2,645 sqft
Video & virtual tour
Property
Parking
- Total spaces: 3
- Parking features: Attached, Oversized, Additional Parking, Boat, Double-Wide Driveway, Extra Driveway, RV Access/Parking
- Attached garage spaces: 3
Features
- Levels: Multi/Split,Split Level
- Stories: 2
- Patio & porch: Patio/Deck
- Exterior features: Back Green Space, Side Yard
- Fencing: Back Yard
Lot
- Size: 0.69 Acres
- Features: Back Yard, Subdivided, 1/2 Up to 1 Acre
Details
- Parcel number: 004130000113000
Construction
Type & style
- Home type: SingleFamily
- Architectural style: Traditional
- Property subtype: Single Family Residence
Materials
- Brick, Cement Siding
- Foundation: Slab
- Roof: Composition
Condition
- New construction: No
- Year built: 2020
Utilities & green energy
- Sewer: Aerobic Septic
- Water: Public
Green energy
- Energy efficient items: HVAC, HVAC>15 SEER
Community & HOA
Community
- Security: Prewired for Alarm System
- Subdivision: Encino Estates
HOA
- Has HOA: Yes
- Amenities included: Jogging Path, Park, Picnic Area, Playground
- HOA fee: $450 annually
Location
- Region: Dayton
Financial & listing details
- Price per square foot: $147/sqft
- Tax assessed value: $434,860
- Annual tax amount: $6,380
- Date on market: 8/18/2026
- Listing terms: Cash,Conventional,FHA,USDA Loan,VA Loan
Estimated market value
$386,000
$367,000 - $405,000
$2,854/mo
Price history
| Date | Event | Price |
|---|---|---|
| 8/31/2026 | Price change | $389,9500%$147/sqft |
Source:  HAR #28965583 Report a problem HAR #28965583 Report a problem | ||
| 8/24/2026 | Price change | $389,9800%$147/sqft |
Source: HAR #28965583 Report a problem | ||
| 8/18/2026 | Listed for sale | $389,990-2.4%$147/sqft |
Source: HAR #28965583 Report a problem | ||
| 8/18/2026 | Listing removed | $399,500$151/sqft |
Source: HAR #10156610 Report a problem | ||
| 7/30/2026 | Pending sale | $399,500$151/sqft |
Source: HAR #10156610 Report a problem | ||
| 7/26/2026 | Price change | $399,500-0.1%$151/sqft |
Source: HAR #10156610 Report a problem | ||
| 7/16/2026 | Price change | $399,700-0.1%$151/sqft |
Source: HAR #10156610 Report a problem | ||
| 7/11/2026 | Price change | $399,9000%$151/sqft |
Source: HAR #10156610 Report a problem | ||
| 7/3/2026 | Listed for sale | $399,905+17.6%$151/sqft |
Source: HAR #10156610 Report a problem | ||
| 9/8/2021 | Listing removed | -- |
Source: HAR #15914814 Report a problem | ||
| 7/29/2021 | Pending sale | $340,000$129/sqft |
Source: HAR #15914814 Report a problem | ||
| 7/27/2021 | Listed for sale | $340,000$129/sqft |
Source: HAR #15914814 Report a problem | ||
Public tax history
| Year | Property taxes | Tax assessment |
|---|---|---|
| 2025 | $5,040 -6.6% | $434,860 |
| 2024 | $5,397 +6.1% | $434,860 +6.4% |
| 2023 | $5,088 -10.7% | $408,826 +10% |
| 2022 | $5,698 +220.4% | $371,660 +21% |
| 2021 | $1,778 +653.7% | $307,040 +650.2% |
| 2020 | $236 +12.3% | $40,930 +17.6% |
| 2019 | $210 | $34,790 +24.7% |
| 2018 | -- | $27,910 |
Find assessor info on the county website
Monthly payment
Est. payment
Payment breakdown
Explore the cost of this home by adjusting the details. Changes won't be saved.Climate risks
Neighborhood: 77535
Nearby schools
Schools provided by the listing agent
- Elementary: Richter Elementary School
- Middle: Woodrow Wilson Junior High School
- High: Dayton High School
Source: HAR. This data may not be complete. We recommend contacting the local school district to confirm school assignments for this home.
Similar homes
- $389,0004 bd2 ba2.2k sqft79 Road 660, Dayton, TX 77535For Sale
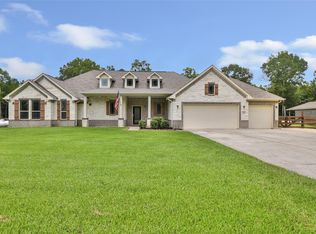 MLS ID #55886902, Samantha Sloan, JAX Realty. HAR
 - $389,0004 bd4 ba2.8k sqft475 Road 6616 Dr, Dayton, TX 77535For Sale
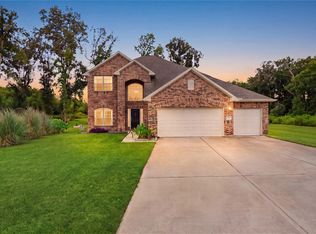 MLS ID #58842066, Alisha Cunningham, JLA Realty. HAR
 - $375,0004 bd3 ba2.4k sqft163 Road 6615, Dayton, TX 77535For Sale
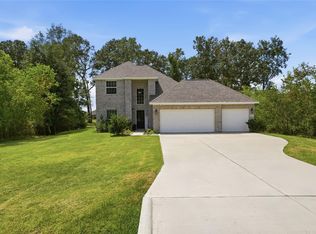 MLS ID #62183465, Angela Sandefer, JLA Realty. HAR
 - $378,0003 bd2 ba1.8k sqft455 Road 6616, Dayton, TX 77535For Sale
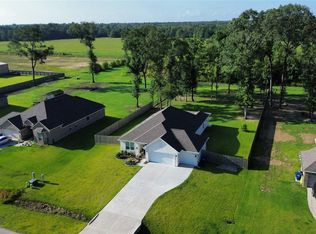 MLS ID #10087262, Ana Cornejo, Vive Realty LLC. HAR
