Tucked away on a quiet cul-de-sac, yet centrally located within the city of Mont Belvieu, this meticulously maintained home is sure to steal your heart! They say “location is everything” and this home absolutely delivers. Walking distance to Eagle Pointe Golf Club and Recreation Center, convenient shops, parks and easy access to State Highway 99.
This home has all of your favorite features, including an oversized quartz island overlooking the living area, two-story ceilings with a stone fireplace, and a breakfast nook leading to a sunroom! Downstairs you will also find a formal dining room, a formal office, half bath and the primary suite. Upstairs includes three spacious bedrooms, 2 bathrooms and a flex space at the top of the staircase.
If you’ve been searching for a move-in ready home zoned to the highly-acclaimed Barbers Hill Independent School District, you do not want to miss out on the opportunity to call this Brookstone gem “home!”
For sale
Price cut: $20K (8/11)
$475,000
12119 Sandstone Cir, Dayton, TX 77535
4beds
3,114sqft
Single Family Residence
Built in 2017
9,234 Square Feet Lot
$468,600 Zestimate®
$153/sqft
$23/mo HOA
What's special
Stone fireplaceFormal officeFormal dining roomThree spacious bedroomsTwo-story ceilingsQuiet cul-de-sacPrimary suite
- 69 days
- 114
- 13
Zillow last checked:
Listing updated:
Listed by:
Taylor Holland TREC #0819727 281-691-1819,
JLA Realty
Source: HAR,MLS#: 92385229
Facts & features
Interior
Bedrooms & bathrooms
- Bedrooms: 4
- Bathrooms: 4
- Full bathrooms: 3
- 1/2 bathrooms: 1
Rooms
- Room types: Utility Room
Primary bedroom
- Level: First
- Dimensions: ? X ?
Bedroom
- Level: Second
- Dimensions: ? X ?
Bedroom
- Level: Second
- Dimensions: ? X ?
Bedroom
- Level: Second
- Dimensions: ? X ?
Heating
- Natural Gas
Cooling
- Ceiling Fan(s), Electric
Appliances
- Included: Disposal, Gas Oven, Microwave, Gas Cooktop, Dishwasher
- Laundry: Electric Dryer Hookup, Gas Dryer Hookup, Washer Hookup
Features
- Balcony, Crown Molding, Formal Entry/Foyer, High Ceilings, 3 Bedrooms Up, En-Suite Bath, Primary Bed - 1st Floor, Walk-In Closet(s)
- Flooring: Carpet, Tile, Wood
- Number of fireplaces: 1
- Fireplace features: Gas
Interior area
- Total structure area: 3,114
- Total interior livable area: 3,114 sqft
Property
Parking
- Total spaces: 2
- Parking features: Attached, Tandem
- Attached garage spaces: 2
Features
- Stories: 2
- Patio & porch: Covered
- Fencing: Back Yard
Lot
- Size: 9,234 Square Feet
- Features: Subdivided, 0 Up To 1/4 Acre
Details
- Parcel number: 55231
Construction
Type & style
- Home type: SingleFamily
- Architectural style: Traditional
- Property subtype: Single Family Residence
Materials
- Brick
- Foundation: Slab
- Roof: Composition
Condition
- New construction: No
- Year built: 2017
Utilities & green energy
- Sewer: Public Sewer
- Water: Public
Green energy
- Energy efficient items: Thermostat
Community & HOA
Community
- Subdivision: Brookstone
HOA
- Has HOA: Yes
- HOA fee: $275 annually
Location
- Region: Dayton
Financial & listing details
- Price per square foot: $153/sqft
- Tax assessed value: $429,230
- Annual tax amount: $8,688
- Date on market: 6/30/2026
- Road surface type: Concrete, Curbs
Estimated market value
$468,600
$445,000 - $492,000
$3,319/mo
Price history
| Date | Event | Price |
|---|---|---|
| 8/11/2026 | Price change | $475,000-4%$153/sqft |
Source:  HAR #92385229 Report a problem HAR #92385229 Report a problem | ||
| 6/30/2026 | Listed for sale | $495,000$159/sqft |
Source: HAR #92385229 Report a problem | ||
Public tax history
| Year | Property taxes | Tax assessment |
|---|---|---|
| 2025 | $3,314 -1.9% | $429,230 -7.4% |
| 2024 | $3,378 +9.5% | $463,600 |
| 2023 | $3,086 +5% | $463,600 +18% |
| 2022 | $2,938 -5.9% | $393,040 |
| 2021 | $3,124 +6.5% | $393,040 |
| 2020 | $2,933 +13.2% | $393,040 +18.7% |
| 2018 | $2,591 +467.4% | $331,130 +610% |
| 2017 | $457 +98% | $46,640 +100% |
| 2016 | $231 | $23,320 |
Find assessor info on the county website
Monthly payment
Est. payment
Payment breakdown
Explore the cost of this home by adjusting the details. Changes won't be saved.Climate risks
Neighborhood: 77535
Nearby schools
Schools provided by the listing agent
- Elementary: Barbers Hill North Elementary School
- Middle: Barbers Hill North Middle School
- High: Barbers Hill High School
Source: HAR. This data may not be complete. We recommend contacting the local school district to confirm school assignments for this home.
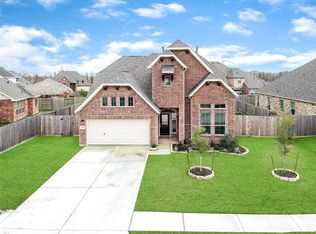
Similar homes
- $494,9005 bd4 ba3.5k sqft12418 Garnet Rd, Dayton, TX 77535For Sale
 MLS ID #10231337, Andre Beraud, Brooks & Davis Real Estate. HAR
 - $499,0004 bd4 ba3.6k sqft12411 Emerald Ln, Dayton, TX 77535For Sale
 MLS ID #23300936, Shanea Massengale, RE/MAX ONE - Premier. HAR
 - $459,9004 bd2 ba2.4k sqft12014 Champions Forest Dr, Dayton, TX 77535For Sale
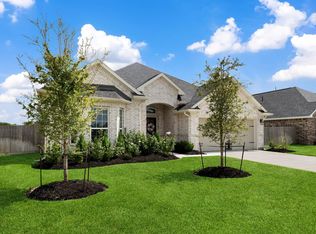 MLS ID #34713226, Kevin King, RE/MAX ONE - Premier. HAR
 - $509,0004 bd3 ba2.6k sqft11806 Autumn Leaf Dr, Mont Belvieu, TX 77535For Sale
 MLS ID #98082335, Caren Van Lue, JLA Realty. HAR
 - $529,0004 bd4 ba2.7k sqft15002 Gulfstream Park Ave, Mont Belvieu, TX 77523For Sale
 MLS ID #270573, Rebecka Sellers, Next Horizon Realty, LLC. BBOR
