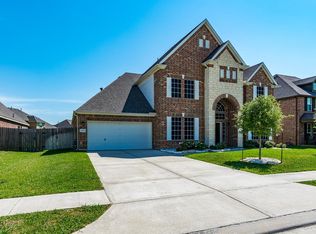
This impressive two-story stone and brick estate offers a masterful blend of grand scale and everyday functionality. Nestled in a desirable community with convenient access to local amenities, the home welcomes you with a soaring, light-filled entry. Boasting an expansive layout, the floor plan features five bedrooms, three and a half bathrooms, and a versatile game and media room. Perfect for remote work, the property includes two distinct, dedicated studies that provide the ultimate environment for focus. The main level seamlessly connects a spectacular living room, anchored by a floor-to-ceiling stone fireplace, to a gourmet kitchen equipped with a massive central island. The luxurious primary suite serves as a private retreat, complete with an opulent en suite bathroom featuring a large vanity, deep soaking tub, and separate shower. Step outside to a massive covered patio overlooking a sprawling backyard, offering endless possibilities for outdoor relaxation. Come see it today!
For sale
Price cut: $35K (7/5)
$494,900
12418 Garnet Rd, Dayton, TX 77535
5beds
3,596sqft
Single Family Residence
Built in 2014
9,016 Square Feet Lot
$486,500 Zestimate®
$138/sqft
$23/mo HOA
What's special
- 70 days
- 86
- 3
Zillow last checked:
Listing updated:
Listed by:
Andre Beraud TREC #0667248 832-524-4526,
Brooks & Davis Real Estate
Source: HAR,MLS#: 10231337
Facts & features
Interior
Bedrooms & bathrooms
- Bedrooms: 5
- Bathrooms: 4
- Full bathrooms: 3
- 1/2 bathrooms: 1
Rooms
- Room types: Utility Room
Primary bathroom
- Features: Half Bath, Primary Bath: Double Sinks, Primary Bath: Jetted Tub, Primary Bath: Separate Shower, Secondary Bath(s): Double Sinks
Kitchen
- Features: Kitchen Island
Heating
- Natural Gas
Cooling
- Ceiling Fan(s), Electric, Gas
Features
- En-Suite Bath, Primary Bed - 1st Floor, Walk-In Closet(s)
- Doors: Insulated Doors
- Windows: Insulated/Low-E windows
- Number of fireplaces: 1
- Fireplace features: Gas Log
Interior area
- Total structure area: 3,596
- Total interior livable area: 3,596 sqft
Property
Parking
- Total spaces: 3
- Parking features: Attached, Oversized, Tandem
- Attached garage spaces: 3
Features
- Stories: 2
- Has spa: Yes
- Fencing: Back Yard
Lot
- Size: 9,016 Square Feet
- Features: Cleared, 0 Up To 1/4 Acre
Details
- Parcel number: 53183
Construction
Type & style
- Home type: SingleFamily
- Architectural style: Traditional
- Property subtype: Single Family Residence
Materials
- Stone, Wood Siding
- Foundation: Slab
- Roof: Composition
Condition
- New construction: No
- Year built: 2014
Utilities & green energy
- Sewer: Public Sewer
- Water: Public
Green energy
- Energy efficient items: Thermostat, HVAC, HVAC>13 SEER
Community & HOA
Community
- Subdivision: Brookstone Sec 2
HOA
- Has HOA: Yes
- HOA fee: $275 annually
Location
- Region: Dayton
Financial & listing details
- Price per square foot: $138/sqft
- Tax assessed value: $507,490
- Annual tax amount: $10,272
- Date on market: 7/5/2026
- Listing terms: Cash,Conventional,FHA,VA Loan
Estimated market value
$486,500
$462,000 - $511,000
$3,442/mo
Price history
| Date | Event | Price |
|---|---|---|
| 7/5/2026 | Price change | $494,900-6.6%$138/sqft |
Source:  HAR #10231337 Report a problem HAR #10231337 Report a problem | ||
| 6/29/2026 | Price change | $529,900-5.9%$147/sqft |
Source: HAR #24337245 Report a problem | ||
| 6/23/2026 | Price change | $562,900-2.9%$157/sqft |
Source: HAR #70250684 Report a problem | ||
| 6/8/2026 | Listed for sale | $579,900+20.8%$161/sqft |
Source: HAR #21543995 Report a problem | ||
| 11/18/2021 | Listing removed | -- |
Source: HAR #67018045 Report a problem | ||
| 10/13/2021 | Pending sale | $479,999$133/sqft |
Source: HAR #67018045 Report a problem | ||
| 9/7/2021 | Price change | $479,999-1%$133/sqft |
Source: HAR #67018045 Report a problem | ||
| 8/5/2021 | Listed for sale | $485,000+31.9%$135/sqft |
Source: HAR #61685085 Report a problem | ||
| 5/14/2015 | Listing removed | $367,631$102/sqft |
Source: Brighton Homes Report a problem | ||
| 3/12/2015 | Listed for sale | $367,631$102/sqft |
Source: Brighton Homes Report a problem | ||
Public tax history
| Year | Property taxes | Tax assessment |
|---|---|---|
| 2025 | $3,919 +13.6% | $507,490 +3.9% |
| 2024 | $3,451 +12.3% | $488,460 |
| 2023 | $3,073 +5% | $488,460 +24.8% |
| 2022 | $2,926 -5.9% | $391,440 |
| 2021 | $3,111 +1.9% | $391,440 |
| 2020 | $3,054 +6.1% | $391,440 +6.5% |
| 2018 | $2,878 +8.9% | $367,700 |
| 2017 | $2,643 +8.9% | $367,700 +0.2% |
| 2016 | $2,427 +734.7% | $366,830 |
| 2015 | $291 | -- |
| 2014 | $291 | $30,000 |
Find assessor info on the county website
Monthly payment
Est. payment
Payment breakdown
Explore the cost of this home by adjusting the details. Changes won't be saved.Climate risks
Neighborhood: 77535
Nearby schools
Schools provided by the listing agent
- Elementary: Barbers Hill North Elementary School
- Middle: Barbers Hill North Middle School
- High: Barbers Hill High School
Source: HAR. This data may not be complete. We recommend contacting the local school district to confirm school assignments for this home.
Similar homes
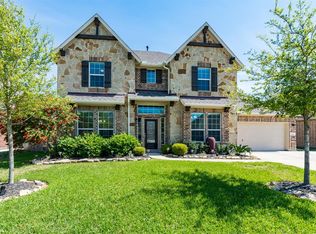
- $499,0004 bd4 ba3.6k sqft12411 Emerald Ln, Dayton, TX 77535For Sale
 MLS ID #23300936, Shanea Massengale, RE/MAX ONE - Premier. HAR
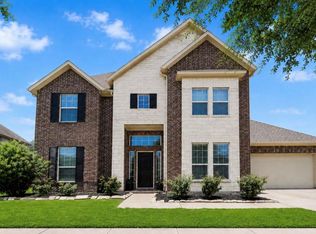
 - $475,0004 bd4 ba3.1k sqft12119 Sandstone Cir, Dayton, TX 77535For Sale
 MLS ID #92385229, Taylor Holland, JLA Realty. HAR
 - $469,9005 bd4 ba3k sqft12319 Gatewood Dr, Mont Belvieu, TX 77535For Sale
 MLS ID #30213411, Gaynell Blackshear, Blackshear Realty. HAR
 - $509,0004 bd3 ba2.6k sqft11806 Autumn Leaf Dr, Mont Belvieu, TX 77535For Sale
 MLS ID #98082335, Caren Van Lue, JLA Realty. HAR
