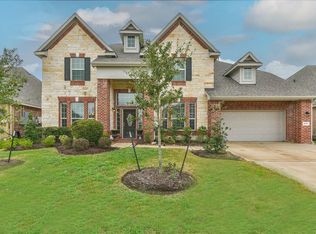
Experience luxury living in this exquisite 5-bedroom, 4-bath residence with a private office and an impeccably designed layout. The downstairs primary suite offers a serene retreat, while the upper level features 4 spacious bedrooms, 2 full baths, and an impressive game room. Elegant formal living and dining spaces showcase soaring ceilings, refined crown molding, and upscale window treatments. Curb appeal stuns with lush landscaping and an extended driveway. The oversized backyard is an entertainer’s dream with a covered patio and relaxing hot tub. Additional upgrades include an EZ injection system, 7-zone sprinkler system, dual water heaters (2022), HVAC (2022), and a frameless shower (2019). Perfectly positioned on a quiet cul-de-sac just steps from the playground. Completely bricked around no hardy plank siding
For sale
$540,000
2206 Lisa Ln, Deer Park, TX 77536
5beds
4,093sqft
:
Get pre-qualifiedN/A
Single Family Residence
Built in 2010
10,863 Square Feet Lot
$526,400 Zestimate®
$132/sqft
$42/mo HOA
What's special
Relaxing hot tubPrivate officeUpscale window treatmentsImpeccably designed layoutCovered patioQuiet cul-de-sacSoaring ceilings
- 39 days |
- 98 |
- 7 |
Zillow last checked:
Listing updated:
Listed by:
Chelsea Boone TREC #0705660 832-318-3321,
Epique Realty LLC
Source: HAR,MLS#: 72669822
Facts & features
Interior
Bedrooms & bathrooms
- Bedrooms: 5
- Bathrooms: 4
- Full bathrooms: 3
- 1/2 bathrooms: 1
Rooms
- Room types: Family Room, Media Room, Utility Room
Primary bedroom
- Level: First
- Dimensions: 19x16’8
Bedroom
- Level: Second
- Dimensions: 11’6x16’8
Bedroom
- Level: Second
- Dimensions: 12’11x20’6
Bedroom
- Level: Second
- Dimensions: 19’3x16’4
Bedroom
- Level: Second
- Dimensions: 12’11x13’7
Other
- Level: First
- Dimensions: 11’3x 14’5
Dining room
- Level: First
- Dimensions: 13’3x 22’8
Family room
- Level: First
- Dimensions: 25’9x19’1
Primary bath
- Level: First
- Dimensions: 15’3x9’1
Heating
- Natural Gas
Cooling
- Electric
Appliances
- Included: Disposal, Microwave, Dishwasher
Features
- Crown Molding, Formal Entry/Foyer, High Ceilings, Prewired for Alarm System, Primary Bed - 1st Floor, Walk-In Closet(s)
- Windows: Window Coverings
Interior area
- Total structure area: 4,093
- Total interior livable area: 4,093 sqft
Video & virtual tour
Property
Parking
- Total spaces: 2
- Parking features: Attached, Additional Parking, Vehicle Lift, Workshop in Garage
- Attached garage spaces: 2
Features
- Stories: 2
- Patio & porch: Covered
- Exterior features: Side Yard, Sprinkler System
- Has spa: Yes
- Spa features: Spa/Hot Tub, Private
- Fencing: Back Yard,Full
Lot
- Size: 10,863 Square Feet
- Features: Back Yard, Cul-De-Sac, Subdivided, 0 Up To 1/4 Acre
Details
- Parcel number: 1304460020001
Construction
Type & style
- Home type: SingleFamily
- Architectural style: Traditional
- Property subtype: Single Family Residence
Materials
- Brick
- Foundation: Slab
- Roof: Composition
Condition
- New construction: No
- Year built: 2010
Utilities & green energy
- Sewer: Public Sewer
- Water: Public
Community & HOA
Community
- Security: Prewired for Alarm System
- Subdivision: Ivy Oaks
HOA
- Has HOA: Yes
- Amenities included: Playground
- HOA fee: $500 annually
Location
- Region: Deer Park
Financial & listing details
- Price per square foot: $132/sqft
- Tax assessed value: $518,117
- Annual tax amount: $13,303
- Date on market: 6/23/2026
Estimated market value
$526,400
$500,000 - $553,000
$3,850/mo
Price history
| Date | Event | Price |
|---|---|---|
| 6/23/2026 | Listed for sale | $540,000$132/sqft |
Source:  HAR #72669822 Report a problem HAR #72669822 Report a problem | ||
| 6/18/2026 | Listing removed | $540,000$132/sqft |
Source: HAR #65601198 Report a problem | ||
| 3/27/2026 | Price change | $540,000-7.7%$132/sqft |
Source: HAR #65601198 Report a problem | ||
| 3/7/2026 | Price change | $585,000-8.6%$143/sqft |
Source: HAR #65601198 Report a problem | ||
| 2/25/2026 | Listed for sale | $640,000$156/sqft |
Source: HAR #65601198 Report a problem | ||
Public tax history
| Year | Property taxes | Tax assessment |
|---|---|---|
| 2025 | $1,158 -62.3% | $518,117 +6.8% |
| 2024 | $3,076 +14.9% | $485,084 +2.8% |
| 2023 | $2,676 +6.2% | $472,000 +4.3% |
| 2022 | $2,519 | $452,378 +12.2% |
| 2021 | -- | $403,029 +6.1% |
| 2020 | $2,325 +7% | $379,917 +5.2% |
| 2019 | $2,174 -67.3% | $361,133 +22.2% |
| 2018 | $6,654 | $295,500 |
| 2017 | $6,654 -1.2% | $295,500 |
| 2016 | $6,735 +6.4% | $295,500 |
| 2015 | $6,333 | $295,500 +4.4% |
| 2014 | $6,333 | $282,986 +15.3% |
| 2013 | -- | $245,375 |
| 2012 | -- | $245,375 |
| 2011 | -- | $245,375 |
Find assessor info on the county website
Monthly payment
Est. payment
Payment breakdown
Explore the cost of this home by adjusting the details. Changes won't be saved.Climate risks
Neighborhood: 77536
Nearby schools
GreatSchools rating
- 7/10Heritage Elementary SchoolGrades: PK-5Distance: 1.3 mi
- 6/10Lomax Junior High SchoolGrades: 7-8Distance: 1.1 mi
- 5/10La Porte High SchoolGrades: 9-12Distance: 5.4 mi
Schools provided by the listing agent
- Elementary: Heritage Elementary School (La Porte)
- Middle: Lomax Junior High School
- High: La Porte High School
Source: HAR. This data may not be complete. We recommend contacting the local school district to confirm school assignments for this home.
- $521,6006 bd3 ba3.8k sqft2210 Lisa Ln, Deer Park, TX 77536Off Market
- $447,1005 bd4 ba3.3k sqft2205 Kristina Way, Deer Park, TX 77536Off Market

- $1,100-- bd-- ba-- sqftLisa Ln, Deer park, TX 77536Off Market
- $472,2005 bd4 ba4.7k sqft2209 Kristina Way, Deer Park, TX 77536Off Market

- $517,9004 bd3 ba3.8k sqft2214 Lisa Ln, Deer Park, TX 77536Off Market
- $466,2004 bd3 ba3.8k sqft2201 Kristina Way, Deer Park, TX 77536Off Market
- $420,4004 bd3 ba2.9k sqft2213 Kristina Way, Deer Park, TX 77536Off Market
- $43,5593.333 AcresOfc Lisa Ln, Deer park, TX 77536Off Market
A local agent can set up tours, give advice and negotiate with sellers.
Similar homes
- $499,9005 bd4 ba4.2k sqft4314 Juniper Ln, Deer Park, TX 77536For Sale
 MLS ID #57737625, Norman Frenk, Better Homes and Gardens Real Estate Gary Greene - Bay Area. HAR
 - $578,0003 bd3 ba2.9k sqft4313 Ashley Ln, Deer Park, TX 77536For Sale
 MLS ID #56865611, Jessica Erwin, JLA Realty. HAR
 - $498,0004 bd3 ba3.1k sqft7402 Shady Arbour Ct, Pasadena, TX 77505For Sale
 MLS ID #96975276, Danette Wetuski, Ironwood Realty. HAR
 - $499,0005 bd5 ba3.6k sqft16002 Dunes Dr, Crosby, TX 77532For Sale
 MLS ID #36413672, Wendy Reed, Coldwell Banker Southern Homes. HAR
 - $479,9004 bd4 ba3.3k sqft15811 Crestbrook Dr, Houston, TX 77059For SaleMLS ID #65895349, Rhan Pruitt, 1st Texas, Realtors. HAR
- $530,0004 bd4 ba3.3k sqft1541 Moncrey Ave, League City, TX 77573For SaleMLS ID #40842350, Johnna Little, Coldwell Banker Realty - Houston Bay Area. HAR
- $475,0005 bd4 ba3.4k sqft1014 Pinewood Ln, Seabrook, TX 77586For SaleMLS ID #60748117, Jimmy Simien, Simien Properties. HAR
- $465,0005 bd3 ba3k sqft3316 Windfern Dr, Pearland, TX 77581For SaleMLS ID #47167999, Stephanie Finch, Compass RE Texas, LLC - Memorial. HAR
- $530,0005 bd4 ba3.1k sqft1907 Pleasant Springs Ln, Houston, TX 77089For SaleMLS ID #60545034, Christy Buck, Infinity Real Estate Group. HAR
- $540,0004 bd3 ba3.1k sqft2504 Ivy Stone Ln, Friendswood, TX 77546For SaleMLS ID #80300199, Christy Buck, Infinity Real Estate Group. HAR
- $509,0004 bd4 ba3.1k sqft3422 Bay Breeze Dr, Seabrook, TX 77586For SaleMLS ID #47701626, Erica Balaban, Keller Williams Realty Clear Lake / NASA. HAR
- $600,0005 bd4 ba4.8k sqft422 Old Orchard Dr, Dickinson, TX 77539For SaleMLS ID #29687790, Keith Griffin, Griffin Realty & Associates. HAR
- $695,0005 bd4 ba4.7k sqft2207 Hannah Creek Ct, Houston, TX 77089For SaleMLS ID #90228653, Christy Buck, Infinity Real Estate Group. HAR
- $539,0004 bd5 ba3.6k sqft2329 Vineyard Terrace Ln, League City, TX 77573For SaleMLS ID #49527116, Erin Rapp, Rapp Management Company, Inc.. HAR
- $515,0004 bd3 ba3k sqft312 Torrey Ct, League City, TX 77573For SaleMLS ID #54200805, Lisa Boland, Texas Home Shop Realty. HAR
- $639,0005 bd4 ba4k sqft2557 Estrada Dr, League City, TX 77573For SaleMLS ID #86466828, Trisha Bly, TADA Realty Group. HAR
- $524,9004 bd4 ba3k sqft2801 Snyders Blf, League City, TX 77573For SaleMLS ID #57104677, Allison Rader, American Realty. HAR
- $550,0005 bd4 ba3.2k sqft1935 Heather Canyon Dr, Houston, TX 77089For SaleMLS ID #73350242, Stanley Mani, MIH REALTY, LLC. HAR
- $575,9004 bd4 ba3.3k sqft2944 Auburn Woods Dr, Pearland, TX 77581For SaleMLS ID #59689744, Angie Meawad, GHEB Realty. HAR
- $595,0005 bd4 ba4k sqft1312 Altavilla Ln, League City, TX 77573For SaleMLS ID #57176321, Dell Tamblyn, RE/MAX Space Center. HAR
