Welcome home to this inviting two story in Grand Oaks Reserve, a community with a golf course. Featuring four bedrooms, two baths, with brick and stone accents, this home blends comfort and style. An upgraded brick accented entry welcomes you inside, where granite countertops throughout and smart home features add everyday convenience. Gather around the gas fireplace or enjoy cooking on the gas stove. The upstairs game room offers flexible space for recreation, movie nights, or hobbies. Outside, a spacious covered patio provides room for large gatherings and entertaining, while the private saltwater pool with a tanning ledge creates a relaxing backyard retreat. An existing 2.75% VA loan may be assumable, subject to lender approval, buyer qualification, and applicable VA requirements. Community amenities include golf, resort pool, splash pad, pocket parks, dog park, walking trails, Pro Golf Shop, and bistro-style restaurant.
For sale
$359,000
20272 Torrey Pines Ln, Cleveland, TX 77327
4beds
2,422sqft
Single Family Residence
Built in 2020
6,699 Square Feet Lot
$352,700 Zestimate®
$148/sqft
$50/mo HOA
What's special
- 8 days
- 139
- 14
Likely to sell faster than
Zillow last checked:
Listing updated:
Listed by:
Regina Coats TREC #0737552 281-593-9224,
JLA Realty
Source: HAR,MLS#: 82730894
Facts & features
Interior
Bedrooms & bathrooms
- Bedrooms: 4
- Bathrooms: 3
- Full bathrooms: 2
- 1/2 bathrooms: 1
Primary bedroom
- Level: First
- Area: 201.76
- Dimensions: 12'2" x 16'7"
Bedroom
- Level: Second
- Area: 124.35
- Dimensions: 10'7" X 11'9"
Bedroom
- Level: Second
- Area: 149.57
- Dimensions: 10'1" X 14"10"
Bedroom
- Level: Second
- Area: 119
- Dimensions: 10'6" X 11'4
Other
- Level: First
- Area: 19.79
- Dimensions: 6'3" X 3'2"
Other
- Level: First
- Area: 114.19
- Dimensions: 6' 9" X 16'11"
Other
- Level: Second
- Area: 50.83
- Dimensions: 10'2" X 5'0"
Breakfast
- Level: First
- Area: 103.19
- Dimensions: 10' 7" X 9'9"
Dining room
- Level: First
- Area: 141.01
- Dimensions: 10'11" X 12'11
Game room
- Level: Second
- Area: 294.5
- Dimensions: 19'0" X 15'6"
Kitchen
- Level: First
- Area: 173.74
- Dimensions: 10'7 "X 16'5"
Living room
- Level: First
- Area: 310.92
- Dimensions: 15'2" X 20'6"
Primary bath
- Level: First
- Area: 122.54
- Dimensions: 8'6" X 14'5"
Heating
- Natural Gas, Zoned
Cooling
- Ceiling Fan(s), Electric, Zoned
Appliances
- Included: ENERGY STAR Qualified Appliances, Disposal, Refrigerator, Water Softener, Gas Oven, Microwave, Gas Cooktop, Dishwasher
- Laundry: Electric Dryer Hookup, Gas Dryer Hookup
Features
- Crown Molding, Formal Entry/Foyer, High Ceilings, 1 Bedroom Down - Not Primary BR, 3 Bedrooms Up, En-Suite Bath
- Flooring: Carpet, Tile, Vinyl
- Windows: Window Coverings
- Number of fireplaces: 1
- Fireplace features: Gas, Gas Log
Interior area
- Total structure area: 2,422
- Total interior livable area: 2,422 sqft
Property
Parking
- Total spaces: 2
- Parking features: Attached, Garage Door Opener, Double-Wide Driveway
- Attached garage spaces: 2
Features
- Stories: 2
- Patio & porch: Covered
- Has private pool: Yes
- Pool features: In Ground, Salt Water
- Fencing: Back Yard
Lot
- Size: 6,699 Square Feet
- Features: Back Yard, Cleared, Subdivided, 0 Up To 1/4 Acre
Details
- Additional structures: Shed(s)
- Parcel number: 004703000411000
Construction
Type & style
- Home type: SingleFamily
- Architectural style: Traditional
- Property subtype: Single Family Residence
Materials
- Brick, Cement Siding, Stone
- Foundation: Slab
- Roof: Composition
Condition
- New construction: No
- Year built: 2020
Details
- Builder name: Kendall
Utilities & green energy
- Sewer: Public Sewer
- Water: Public
Green energy
- Energy efficient items: Thermostat
Community & HOA
Community
- Subdivision: Grand Oaks Reserve Sec 3
HOA
- Has HOA: Yes
- Amenities included: Clubhouse, Fitness Center, Golf Course, Playground, Pond, Pool, Splash Pad, Trail(s)
- HOA fee: $600 annually
Location
- Region: Cleveland
Financial & listing details
- Price per square foot: $148/sqft
- Tax assessed value: $354,670
- Annual tax amount: $7,569
- Date on market: 10/10/2026
- Listing terms: Assumable 1st Lien
- Exclusions: Washer And Dryer
- Road surface type: Concrete, Curbs, Gutters
Estimated market value
$352,700
$335,000 - $370,000
$2,486/mo
Price history
| Date | Event | Price |
|---|---|---|
| 10/14/2026 | Listed for sale | $359,000-3%$148/sqft |
Source:  HAR #82730894 Report a problem | ||
| 2/9/2026 | Listing removed | $370,000$153/sqft |
Source: HAR #59516134 Report a problem | ||
| 7/1/2025 | Price change | $370,000-1.3%$153/sqft |
Source: HAR #59516134 Report a problem | ||
| 4/9/2025 | Listed for sale | $375,000-3.8%$155/sqft |
Source: HAR #59516134 Report a problem | ||
| 10/22/2024 | Listing removed | $390,000$161/sqft |
Source: HAR #69934285 Report a problem | ||
| 10/22/2024 | Price change | $390,000-1.3%$161/sqft |
Source: HAR #69934285 Report a problem | ||
| 9/30/2024 | Price change | $395,000-1.3%$163/sqft |
Source: HAR #69934285 Report a problem | ||
| 9/11/2024 | Listed for sale | $400,000$165/sqft |
Source: HAR #69934285 Report a problem | ||
Public tax history
| Year | Property taxes | Tax assessment |
|---|---|---|
| 2026 | -- | $354,670 +0.5% |
| 2025 | $5,806 -25.2% | $352,730 -12.2% |
| 2024 | $7,764 +18.9% | $401,860 +15.7% |
| 2023 | $6,533 -6.4% | $347,230 +7.3% |
| 2022 | $6,982 +12.4% | $323,740 +33.3% |
| 2021 | $6,211 +1105.1% | $242,950 +1108.7% |
| 2020 | $515 | $20,100 |
Find assessor info on the county website
Monthly payment
Est. payment
Payment breakdown
Explore the cost of this home by adjusting the details. Changes won't be saved.Climate risks
Neighborhood: 77327
Nearby schools
Schools provided by the listing agent
- Elementary: Northside Elementary School (Cleveland)
- Middle: Cleveland Middle School
- High: Cleveland High School
Source: HAR. This data may not be complete. We recommend contacting the local school district to confirm school assignments for this home.
- $261,8003 bd2 ba2k sqft20262 Torrey Pines Ln, Cleveland, TX 77327Off Market
- $273,1004 bd2 ba2k sqft20282 Torrey Pines Ln, Cleveland, TX 77327Off Market
- $245,8004 bd2 ba1.6k sqft20252 Torrey Pines Ln, Cleveland, TX 77327Off Market
- $236,9003 bd2 ba1.6k sqft20225 Wade Hampton Dr, Cleveland, TX 77327Off Market

Similar homes
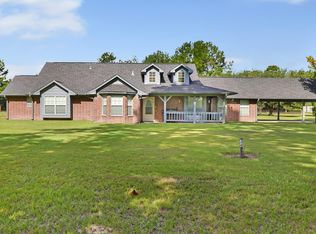
- $280,0004 bd3 ba2k sqft2060 Road 5704, Cleveland, TX 77327For Sale
 MLS ID #14947005, Odalys Pompa, Keller Williams ARE. HAR
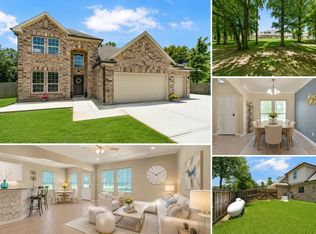
- $399,9003 bd2 ba1.8k sqft1415 County Road 2291, Cleveland, TX 77327For Sale
 MLS ID #46370941, Teresa McNichols, Premier Property Group. HAR
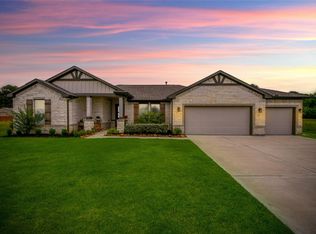
- $381,5004 bd3 ba2.6k sqft82 Road 6607, Dayton, TX 77535For Sale
 MLS ID #44765986, Diane Darst, JLA Realty. HAR
- $440,0003 bd3 ba2k sqft160 Barton Place Dr, Cleveland, TX 77327For Sale
 MLS ID #54272745, Astor Escalante, Step Real Estate. HAR
