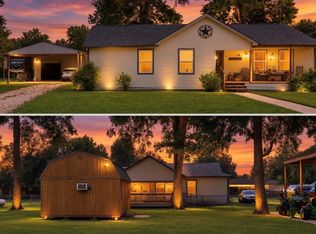
Welcome to your slice of peaceful country living on 2.38 cleared acres. This property features two homes and a barn, offering endless possibilities—whether you’re looking for space for extended family, rental potential, or an investment with room to grow. The main home, built in 2016, offers a comfortable open layout with two bedrooms and two full baths, a spacious kitchen with plenty of cabinet space, and a bright living area with high ceilings. It’s move-in ready but leaves room for your own personal touch. The second home, originally built in 1945, has great bones and tons of character—ideal for someone looking to restore it, use it as a guest house, or create a cozy rental. Outside, you’ll find wide-open land with a rustic barn, storage shed, and cleared areas ready for livestock, FFA projects, gardening, or simply enjoying the quiet country surroundings. This is your chance to enjoy country living with space to breathe, all while staying within a short drive of town conveniences.
For sale
$319,000
816 Martin Luther King Rd, Liberty, TX 77575
5beds
1,208sqft
Single Family Residence
Built in 2016
2.38 Acres Lot
$311,800 Zestimate®
$264/sqft
$-- HOA
What's special
Rustic barnStorage shedTwo bedroomsTwo homesWide-open landComfortable open layout
- 49 days
- 531
- 63
Zillow last checked:
Listing updated:
Listed by:
Sonia Trevino TREC #0452686 281-850-1066,
Houston Homes Legacy Group LLC,
Briana Trevino
Source: HAR,MLS#: 23567676
Facts & features
Interior
Bedrooms & bathrooms
- Bedrooms: 5
- Bathrooms: 3
- Full bathrooms: 3
Rooms
- Room types: Quarters/Guest House, Utility Room
Primary bedroom
- Level: First
- Area: 168
- Dimensions: 14x12
Bedroom
- Level: First
- Area: 88
- Dimensions: 11x8
Bedroom
- Level: First
- Area: 99
- Dimensions: 11x9
Bedroom
- Level: First
- Area: 182
- Dimensions: 14x13
Bedroom
- Level: First
- Area: 99
- Dimensions: 11x9
Other
- Level: First
- Area: 80
- Dimensions: 10x8
Other
- Level: First
- Area: 54
- Dimensions: 9x6
Kitchen
- Level: First
- Area: 110
- Dimensions: 11x10
Kitchen
- Level: First
- Area: 195
- Dimensions: 13x15
Living room
- Level: First
- Area: 288
- Dimensions: 16x18
Living room
- Level: First
- Area: 209
- Dimensions: 11x19
Primary bath
- Level: First
- Area: 120
- Dimensions: 10x12
Heating
- Natural Gas
Cooling
- Electric
Appliances
- Laundry: Electric Dryer Hookup, Gas Dryer Hookup, Washer Hookup
Features
- All Bedrooms Down
- Flooring: Carpet, Laminate, Tile
- Has fireplace: No
Interior area
- Total structure area: 1,208
- Total interior livable area: 1,208 sqft
Property
Parking
- Total spaces: 4
- Parking features: Attached, Attached Carport
- Attached garage spaces: 2
- Carport spaces: 2
- Covered spaces: 4
Features
- Stories: 1
- Patio & porch: Covered, Patio/Deck
- Exterior features: Side Yard
Lot
- Size: 2.38 Acres
- Features: Back Yard, Cleared, 2 Up to 5 Acres
Details
- Parcel number: 000073000135000
Construction
Type & style
- Home type: SingleFamily
- Architectural style: Traditional
- Property subtype: Single Family Residence
Materials
- Brick, Cement Siding, Wood Siding
- Foundation: Pillar/Post/Pier, Slab
- Roof: Composition
Condition
- New construction: No
- Year built: 2016
Utilities & green energy
- Water: Public
Community & HOA
Community
- Subdivision: James Martin
Location
- Region: Liberty
Financial & listing details
- Price per square foot: $264/sqft
- Annual tax amount: $4,619
- Date on market: 8/15/2026
- Listing terms: Cash,Conventional,FHA,Investor,USDA Loan
- Exclusions: None
- Road surface type: Concrete
Estimated market value
$311,800
$296,000 - $327,000
$2,259/mo
Price history
| Date | Event | Price |
|---|---|---|
| 8/15/2026 | Listed for sale | $319,000-8.6%$264/sqft |
Source:  HAR #23567676 Report a problem HAR #23567676 Report a problem | ||
| 4/12/2026 | Listing removed | $349,000$289/sqft |
Source: HAR #33256959 Report a problem | ||
| 11/11/2025 | Listed for sale | $349,000$289/sqft |
Source: HAR #33256959 Report a problem | ||
Public tax history
Tax history is unavailable.
Monthly payment
Est. payment
Payment breakdown
Explore the cost of this home by adjusting the details. Changes won't be saved.Climate risks
Neighborhood: 77575
Nearby schools
Schools provided by the listing agent
- Elementary: Liberty Elementary School (Liberty)
- Middle: Liberty Middle School (Liberty)
- High: Liberty High School (Liberty)
Source: HAR. This data may not be complete. We recommend contacting the local school district to confirm school assignments for this home.
- $43,560-- bd-- ba-- sqft826 Martin L King St S, Liberty, TX 77575Off Market
- $716,900-- bd10 ba1.5k sqft853 Fm 160 Rd S, Liberty, TX 77575Off Market
- $21,420-- bd-- ba1k sqft1210 S Martin Luther King Dr, Liberty, TX 77575Off Market
- $45,610-- bd-- ba480 sqft1210 S Martin Luther King Dr, Liberty, TX 77575Off Market
Similar homes
- $342,9903 bd2 ba1.6k sqft150 County Road 2359, Liberty, TX 77575For Sale
 MLS ID #35599536, Carrie Ramsey, All City Real Estate. HAR
 - $320,0004 bd3 ba1.3k sqft1718 County Road 401, Dayton, TX 77535For Sale
 MLS ID #94268595, Hunter Hill, NewStart Realty LLC. HAR
 - $169,9703 bd2 ba1.2k sqft424 Baker Cir, Liberty, TX 77575For Sale
 MLS ID #17976067, Michelle Arriola, HH Premier Realty, LLC. HAR
 - $259,9902 bd2 ba1.5k sqft405 Missouri St, Liberty, TX 77575For Sale
 MLS ID #92433520, Jared Turner, Turner Mangum,LLC. HAR
