Step into timeless charm with this 1950 cottage-style home in the heart of Liberty! From the inviting covered front porch to the original character throughout, this 2-bedroom, 1.5-bath home blends vintage appeal with modern conveniences.
The spacious primary bedroom offers plenty of room for a cozy sitting area, nursery, or home office. A beautiful barn door leads to the walk-in closet and adjoining half bath. You'll love the original wood floors, and vintage glass door handles that add warmth and personality throughout the home.
The kitchen features ample cabinetry, and a large pantry for excellent storage. An adjoining mudroom with indoor laundry provides added convenience. Outside, the property also includes a garage apartment, offering endless possibilities for guests, extended family, rental income, or a private workspace.
Fantastic investment opportunity! Both the house & apartment are rented with leases expiring 12/26 & 4/27.
Contact the Listing Agent for details.
For sale
$235,000
1719 Grand Ave, Liberty, TX 77575
2beds
1,176sqft
Single Family Residence
Built in 1950
0.29 Acres Lot
$184,000 Zestimate®
$200/sqft
$-- HOA
What's special
Original character throughoutGarage apartmentOriginal wood floorsVintage glass door handlesCozy sitting areaWalk-in closetInviting covered front porch
- 85 days
- 88
- 3
Zillow last checked:
Listing updated:
Listed by:
Tami Payne TREC #0635203 713-417-6595,
JLA Realty
Source: HAR,MLS#: 84219129
Facts & features
Interior
Bedrooms & bathrooms
- Bedrooms: 2
- Bathrooms: 2
- Full bathrooms: 1
- 1/2 bathrooms: 1
Primary bedroom
- Level: First
- Area: 337.5
- Dimensions: 25x13.5
Bedroom
- Level: First
- Area: 156
- Dimensions: 13x12
Dining room
- Level: First
- Area: 115
- Dimensions: 11.5x10
Kitchen
- Level: First
- Area: 176
- Dimensions: 16x11
Living room
- Level: First
- Area: 143.75
- Dimensions: 12.5x11.5
Utility room
- Level: First
- Area: 45
- Dimensions: 7.5x6
Heating
- Natural Gas
Cooling
- Ceiling Fan(s), Electric, Window Unit(s)
Appliances
- Included: Refrigerator, Electric Oven, Electric Range, Dishwasher
Features
- Crown Molding, All Bedrooms Down, Sitting Area, Walk-In Closet(s)
- Flooring: Vinyl, Wood
- Windows: Window Coverings
Interior area
- Total structure area: 1,176
- Total interior livable area: 1,176 sqft
Property
Parking
- Total spaces: 2
- Parking features: Detached, Additional Parking, Boat, Workshop in Garage
- Garage spaces: 2
Features
- Stories: 1
- Patio & porch: Covered, Porch
- Exterior features: Side Yard
- Fencing: None
Lot
- Size: 0.29 Acres
- Features: Corner Lot, 1/4 Up to 1/2 Acre
Details
- Additional structures: Detached Gar Apt /Quarters, Workshop
- Parcel number: 002980000038001
Construction
Type & style
- Home type: SingleFamily
- Property subtype: Single Family Residence
Materials
- Wood Siding
- Foundation: Block & Beam
- Roof: Composition
Condition
- New construction: No
- Year built: 1950
Utilities & green energy
- Sewer: Public Sewer
- Water: Public
Green energy
- Energy efficient items: Thermostat
Community & HOA
Community
- Subdivision: Cain
Location
- Region: Liberty
Financial & listing details
- Price per square foot: $200/sqft
- Tax assessed value: $223,530
- Annual tax amount: $4,983
- Date on market: 7/30/2026
- Listing terms: Cash,Conventional
Estimated market value
$184,000
$162,000 - $204,000
$1,429/mo
Price history
| Date | Event | Price |
|---|---|---|
| 7/30/2026 | Listed for sale | $235,000$200/sqft |
Source:  HAR #84219129 Report a problem | ||
Public tax history
| Year | Property taxes | Tax assessment |
|---|---|---|
| 2026 | -- | $223,530 -0.8% |
| 2025 | $4,983 -1.2% | $225,290 -0.1% |
| 2024 | $5,045 +2.7% | $225,540 +4.5% |
| 2023 | $4,910 +5.2% | $215,780 +12.2% |
| 2022 | $4,668 +26.2% | $192,330 +39.5% |
| 2021 | $3,699 +9.7% | $137,880 +7.4% |
| 2020 | $3,371 +19.8% | $128,340 +21.8% |
| 2019 | $2,814 | $105,400 +8.1% |
| 2018 | -- | $97,540 +37% |
| 2017 | -- | $71,180 +0.7% |
| 2016 | -- | $70,700 +13.4% |
| 2015 | -- | $62,340 +3.3% |
| 2014 | -- | $60,320 |
| 2013 | -- | $60,320 +9% |
| 2012 | -- | $55,350 |
| 2011 | -- | $55,350 |
| 2010 | -- | $55,350 +13.1% |
| 2008 | -- | $48,950 +2.6% |
| 2007 | -- | $47,710 +3.1% |
| 2006 | -- | $46,270 +2.1% |
| 2005 | -- | $45,320 +3.3% |
| 2004 | -- | $43,880 +7.2% |
| 2003 | -- | $40,940 +42.5% |
| 2002 | -- | $28,730 |
| 2001 | -- | $28,730 |
| 2000 | -- | $28,730 |
Find assessor info on the county website
Monthly payment
Est. payment
Payment breakdown
Explore the cost of this home by adjusting the details. Changes won't be saved.Climate risks
Neighborhood: 77575
Nearby schools
Schools provided by the listing agent
- Elementary: Liberty Elementary School (Liberty)
- Middle: Liberty Middle School (Liberty)
- High: Liberty High School (Liberty)
Source: HAR. This data may not be complete. We recommend contacting the local school district to confirm school assignments for this home.
Similar homes
- $260,0003 bd2 ba1.4k sqft2740 Cos St, Liberty, TX 77575For Sale
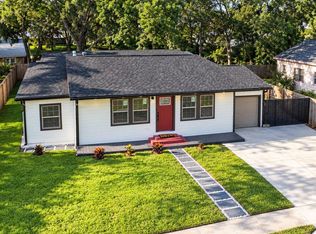 MLS ID #90628928, Inaki Padilla Abascal, Keller Williams Signature. HAR
- $238,0003 bd2 ba1.6k sqft2401 Centennial St, Liberty, TX 77575For Sale
 MLS ID #12918892, Jaclyn Joiner, JLA Realty. HAR
- $259,9902 bd2 ba1.5k sqft405 Missouri St, Liberty, TX 77575For Sale
 MLS ID #92433520, Jared Turner, Turner Mangum,LLC. HAR
- $199,9002 bd1 ba1.3k sqft1507 Edgewood St, Liberty, TX 77575For Sale
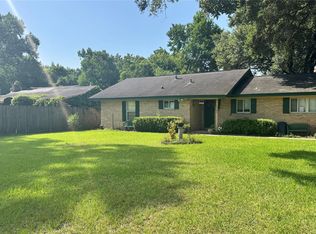 MLS ID #77462254, Jon Carona, Advantage Real Estate. HAR
