This home with potential features 4 bedrooms, 2 full baths, an attached 2-car garage, and no back neighbors. The kitchen opens to the living room and boasts a custom cement island for extra storage. At the front of the house are two bedrooms with a bath, while the 4th bedroom is tucked off to the right for added privacy, perfect for a home office. The primary suite offers large windows, an ensuite bath, and a walk-in closet. You’ll also find a generous laundry room with custom shelving. The fenced backyard includes a large, covered patio, and the property offers easy access to US-90. This home is being sold as is.
For sale
Price cut: $14.4K (8/7)
$275,500
104 Tracie Dr, Dayton, TX 77535
4beds
1,758sqft
:
Get pre-qualified$1,940/mo
Single Family Residence
Built in 2019
0.28 Acres Lot
$274,100 Zestimate®
$157/sqft
$-- HOA
What's special
Large covered patioFenced backyardWalk-in closetEnsuite bath
- 71 days |
- 70 |
- 1 |
Zillow last checked:
Listing updated:
Listed by:
Lacy Glaspie TREC #0453747 713-884-0040,
Mainstream Realty
Source: HAR,MLS#: 96735177
Facts & features
Interior
Bedrooms & bathrooms
- Bedrooms: 4
- Bathrooms: 2
- Full bathrooms: 2
Primary bedroom
- Level: First
- Dimensions: unk
Bedroom
- Level: First
- Dimensions: unk
Bedroom
- Level: First
- Dimensions: unk
Bedroom
- Level: First
- Dimensions: unk
Heating
- Electric
Cooling
- Electric
Interior area
- Total structure area: 1,758
- Total interior livable area: 1,758 sqft
Property
Parking
- Total spaces: 2
- Parking features: Attached
- Attached garage spaces: 2
Features
- Stories: 1
Lot
- Size: 0.28 Acres
- Features: Subdivided, 1/4 Up to 1/2 Acre
Details
- Parcel number: 004328000035000
Construction
Type & style
- Home type: SingleFamily
- Architectural style: Traditional
- Property subtype: Single Family Residence
Materials
- Brick, Cement Siding, Wood Siding
- Foundation: Slab
- Roof: Composition
Condition
- New construction: No
- Year built: 2019
Utilities & green energy
- Sewer: Public Sewer
- Water: Public
Community & HOA
Community
- Subdivision: Fordland Estates
Location
- Region: Dayton
Financial & listing details
- Price per square foot: $157/sqft
- Tax assessed value: $293,000
- Annual tax amount: $6,370
- Date on market: 6/2/2026
- Listing terms: Cash,Conventional,FHA
Estimated market value
$274,100
$260,000 - $288,000
$2,294/mo
Price history
| Date | Event | Price |
|---|---|---|
| 8/7/2026 | Price change | $275,500-5%$157/sqft |
Source:  HAR #96735177 Report a problem HAR #96735177 Report a problem | ||
| 7/8/2026 | Price change | $289,900-5%$165/sqft |
Source: HAR #96735177 Report a problem | ||
| 6/2/2026 | Price change | $305,000-7%$173/sqft |
Source: HAR #96735177 Report a problem | ||
| 7/30/2025 | Listing removed | $2,600$1/sqft |
Source:  HAR #53491587 Report a problem HAR #53491587 Report a problem | ||
| 7/2/2025 | Listed for rent | $2,600$1/sqft |
Source: HAR #53491587 Report a problem | ||
| 6/13/2025 | Listing removed | $2,600$1/sqft |
Source: HAR #53491587 Report a problem | ||
| 5/28/2025 | Listed for rent | $2,600$1/sqft |
Source: HAR #53491587 Report a problem | ||
| 8/13/2024 | Listing removed | -- |
Source: HAR #51896609 Report a problem | ||
| 7/16/2024 | Listed for rent | $2,600$1/sqft |
Source: HAR #51896609 Report a problem | ||
| 6/29/2024 | Listing removed | -- |
Source: HAR #44481496 Report a problem | ||
| 6/9/2024 | Price change | $328,000-1.8%$187/sqft |
Source: HAR #44481496 Report a problem | ||
| 5/6/2024 | Listed for sale | $334,000+4.4%$190/sqft |
Source: HAR #44481496 Report a problem | ||
| 4/17/2024 | Listing removed | -- |
Source: HAR #52013069 Report a problem | ||
| 4/9/2024 | Price change | $320,000-3.6%$182/sqft |
Source: HAR #52013069 Report a problem | ||
| 2/24/2024 | Price change | $332,000-2.9%$189/sqft |
Source: HAR #52013069 Report a problem | ||
| 1/21/2024 | Listed for sale | $342,000+5.2%$195/sqft |
Source: HAR #52013069 Report a problem | ||
| 5/31/2022 | Sold | -- |
Source: eXp Realty #75582920 Report a problem | ||
| 4/30/2022 | Pending sale | $325,000$185/sqft |
Source: HAR #94148746 Report a problem | ||
| 4/7/2022 | Listed for sale | $325,000$185/sqft |
Source: HAR #94148746 Report a problem | ||
Public tax history
| Year | Property taxes | Tax assessment |
|---|---|---|
| 2025 | $4,528 -7.3% | $293,000 |
| 2024 | $4,887 +4.1% | $293,000 +4.4% |
| 2023 | $4,693 -24.7% | $280,780 +7% |
| 2022 | $6,233 +111% | $262,340 +16.4% |
| 2021 | $2,954 -0.4% | $225,320 +2.6% |
| 2020 | $2,966 | $219,650 |
Find assessor info on the county website
Monthly payment
Est. payment
Payment breakdown
Explore the cost of this home by adjusting the details. Changes won't be saved.Climate risks
Neighborhood: Fordland Estates
Nearby schools
GreatSchools rating
- 3/10Kimmie M Brown Elementary SchoolGrades: K-5Distance: 0.7 mi
- 4/10Wilson Junior High SchoolGrades: 6-8Distance: 1.2 mi
- 5/10Dayton High SchoolGrades: 9-12Distance: 2.8 mi
Schools provided by the listing agent
- Elementary: Kimmie M. Brown Elementary School
- Middle: Woodrow Wilson Junior High School
- High: Dayton High School
Source: HAR. This data may not be complete. We recommend contacting the local school district to confirm school assignments for this home.
- $---- bd13 ba1.6k sqft102 Tracie Dr, Dayton, TX 77535Sold
- $383,9004 bd3 ba2.3k sqft99 Tracie Dr, Dayton, TX 77535Off Market

- $288,7003 bd2 ba1.6k sqft109 Tracie Dr, Dayton, TX 77535Off Market
- $291,1003 bd2 ba1.6k sqft106 Tracie Dr, Dayton, TX 77535Off Market
- $311,9004 bd2 ba1.8k sqft107 Tracie Dr, Dayton, TX 77535Off Market
- $314,000-- bd11 ba1.8k sqft108 Tracie Dr, Dayton, TX 77535Off Market
- $355,200-- bd12 ba2.2k sqft105 Tracie Dr, Dayton, TX 77535Off Market
- $325,800-- bd11 ba1.8k sqft103 Tracie Dr, Dayton, TX 77535Off Market
A local agent can set up tours, give advice and negotiate with sellers.
Similar homes
- $265,0004 bd2 ba1.8k sqft304 Carlos Leal Dr, Dayton, TX 77535For Sale
 MLS ID #29034543, Juan Paez, RE/MAX Universal. HAR
 - $322,5003 bd3 ba1.9k sqft607 S Main St, Dayton, TX 77535For Sale
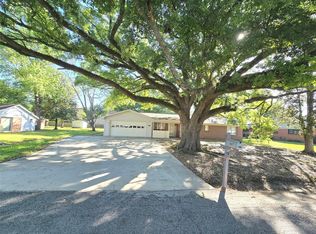 MLS ID #63253820, Tammy Locke, Poole Realty Group. HAR
 - $299,0004 bd4 ba1.6k sqft1751 County Road 639, Dayton, TX 77535For Sale
 MLS ID #88254755, Alicia Affeld, Poole Realty Group. HAR
 - $399,9004 bd2 ba2.4k sqft103 W Barrow St, Dayton, TX 77535For Sale
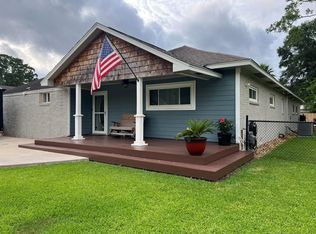 MLS ID #64206145, Jack McLemore, ListingResults.com. HAR
 - $293,9004 bd2 ba1.7k sqft1724 Road 5102, Cleveland, TX 77327For SaleMLS ID #95365165, Aneela Sheikh, Keller Williams Realty Professionals. HAR
- $305,9904 bd3 ba2.3k sqft502 Independence St, Liberty, TX 77575For SaleMLS ID #55908479, Binu John, MetroPlus Realty. HAR
- $325,0004 bd3 ba2.1k sqft813 Brazos Trl, Dayton, TX 77535For SaleMLS ID #2620269, Lisa Marshall, Exclusive Prime Realty, LLC. HAR
- $299,9003 bd2 ba2.4k sqft19219 Nehoc Ln, Humble, TX 77346For SaleMLS ID #51674326, Edita Herrera, RA Brokers. HAR
- $245,0003 bd3 ba1.7k sqft2735 Webster St, Liberty, TX 77575For SaleMLS ID #46830011, Jaclyn Joiner, JLA Realty. HAR
- $273,2993 bd2 ba2k sqft424 County Road 140, Liberty, TX 77575For SaleMLS ID #4012330, Chet Polniazek, 1st Texas Realty Services. HAR
- $245,0003 bd2 ba1.5k sqft700 E Wallisville Rd, Highlands, TX 77562For SaleMLS ID #52421752, Ishmael Draper, NB Elite Realty. HAR
- $214,9003 bd2 ba1.4k sqft24514 Red Deer Dr, Huffman, TX 77336For SaleMLS ID #9946698, Lynette Thomas, Entera Realty LLC. HAR
- $240,0003 bd3 ba1.6k sqft1207 Vilamoura Ct, Crosby, TX 77532For SaleMLS ID #66604500, Kaleb Monroe, Real Broker, LLC. HAR
- $140,0003 bd2 ba1.5k sqft140 East St, Liberty, TX 77575For SaleMLS ID #10533511, Tara Hanel, Full Circle Texas. HAR
- $195,0004 bd2 ba1.5k sqft311 Fir Ridge Dr, Huffman, TX 77336For SaleMLS ID #55431970, Amber Broadway, Opendoor Brokerage, LLC. HAR
- $259,9004 bd2 ba1.7k sqft8418 Rayburn Rd, Cove, TX 77523For SaleMLS ID #29141118, Stephen Rentz, HomeSmart. HAR
- $274,0003 bd3 ba1.8k sqft9830 Ellen St, Baytown, TX 77521For SaleMLS ID #16597852, Jonna Robbins, Orchard Brokerage. HAR
- $261,1103 bd3 ba1.8k sqft42 County Road 5102 #L, Cleveland, TX 77327For SaleMLS ID #97920541, LaQuana Davis, Brooks & Davis Real Estate. HAR
- $229,9003 bd2 ba2.1k sqft1909 Reese St, Liberty, TX 77575For SaleMLS ID #62857463, Julie Woodward, JLA Realty. HAR
- $--3 bd2 ba1.8k sqft212 Staples Dr, Baytown, TX 77523AuctionServiceLink Auction
