Be prepared to be amazed by all of the upgrades on this gorgeous 4 bedroom two bath home. This home offers an open floor concept with plenty of natural lighting and an open floor plan. The kitchen has a beautiful granite counter and stainless steel appliances. The spacious master bedroom has tray ceilings and double barn doors. The master bath has double sinks, a walk-in shower and separate Jacuzzi tub to unwind on those long days. Beautiful 12x24 porcelain in the bathroom floors and showers. The main area and bedrooms have beautiful vinyl plank flooring. There are a lot of impressive upgrades throughout this home. This residence is located in the heart of Dayton and easy access to Hwy 99 which allows for easy access to surrounding areas. Hurry, This home will not last!
For sale
Price cut: $4K (7/21)
$265,000
304 Carlos Leal Dr, Dayton, TX 77535
4beds
1,881sqft
Single Family Residence
Built in 2022
8,394 Square Feet Lot
$262,500 Zestimate®
$141/sqft
$-- HOA
What's special
Open floor planPlenty of natural lightingStainless steel appliancesBeautiful granite counterSpacious master bedroomSeparate jacuzzi tubTray ceilings
- 77 days |
- 73 |
- 4 |
Zillow last checked:
Listing updated:
Listed by:
Juan Paez TREC #0671928 832-859-1531,
RE/MAX Universal
Source: HAR,MLS#: 29034543
Facts & features
Interior
Bedrooms & bathrooms
- Bedrooms: 4
- Bathrooms: 2
- Full bathrooms: 2
Primary bathroom
- Features: Primary Bath: Jetted Tub, Primary Bath: Separate Shower
Kitchen
- Features: Pantry
Heating
- Natural Gas
Cooling
- Electric
Appliances
- Included: Disposal, Microwave, Dishwasher
- Laundry: Electric Dryer Hookup, Gas Dryer Hookup
Features
- All Bedrooms Down
- Windows: Insulated/Low-E windows
Interior area
- Total structure area: 1,881
- Total interior livable area: 1,881 sqft
Property
Parking
- Total spaces: 2
- Parking features: Attached
- Attached garage spaces: 2
Features
- Stories: 1
- Has spa: Yes
- Fencing: Back Yard
Lot
- Size: 8,394 Square Feet
- Features: Subdivided, 0 Up To 1/4 Acre
Details
- Parcel number: 004805000002000
Construction
Type & style
- Home type: SingleFamily
- Architectural style: Traditional
- Property subtype: Single Family Residence
Materials
- Batts Insulation, Blown-In Insulation, Brick, Cement Siding, Stone
- Foundation: Slab on Builders Pier
- Roof: Composition
Condition
- New construction: No
- Year built: 2022
Utilities & green energy
- Sewer: Public Sewer
- Water: Public
Green energy
- Energy efficient items: HVAC>13 SEER
Community & HOA
Community
- Subdivision: Gripp Estates
Location
- Region: Dayton
Financial & listing details
- Price per square foot: $141/sqft
- Tax assessed value: $276,420
- Annual tax amount: $6,010
- Date on market: 6/10/2026
- Listing terms: Cash,Conventional,FHA,VA Loan
- Road surface type: Concrete
Estimated market value
$262,500
$249,000 - $276,000
$2,268/mo
Price history
| Date | Event | Price |
|---|---|---|
| 7/21/2026 | Price change | $265,000-1.5%$141/sqft |
Source:  HAR #29034543 Report a problem HAR #29034543 Report a problem | ||
| 6/10/2026 | Listed for sale | $269,000-3.9%$143/sqft |
Source: HAR #29034543 Report a problem | ||
| 8/18/2024 | Listing removed | -- |
Source:  HAR #19181928 Report a problem HAR #19181928 Report a problem | ||
| 7/31/2024 | Listed for rent | $2,200-12%$1/sqft |
Source: HAR #19181928 Report a problem | ||
| 3/13/2024 | Listing removed | -- |
Source: HAR #2231692 Report a problem | ||
| 9/12/2023 | Listed for rent | $2,500$1/sqft |
Source: HAR #2231692 Report a problem | ||
| 6/1/2023 | Listing removed | -- |
Source: HAR #90726897 Report a problem | ||
| 12/19/2022 | Listed for sale | $279,900$149/sqft |
Source: HAR #90726897 Report a problem | ||
Public tax history
| Year | Property taxes | Tax assessment |
|---|---|---|
| 2025 | $6,010 -5.6% | $276,420 -5.8% |
| 2024 | $6,363 +0.5% | $293,360 +5.1% |
| 2023 | $6,334 +772.6% | $279,230 +1124.2% |
| 2022 | $726 +252.6% | $22,810 +45.3% |
| 2021 | $206 | $15,700 |
Find assessor info on the county website
Monthly payment
Est. payment
Payment breakdown
Explore the cost of this home by adjusting the details. Changes won't be saved.Climate risks
Neighborhood: 77535
Nearby schools
GreatSchools rating
- 4/10Richter Elementary SchoolGrades: K-5Distance: 0.4 mi
- 4/10Wilson Junior High SchoolGrades: 6-8Distance: 1.3 mi
- 5/10Dayton High SchoolGrades: 9-12Distance: 0.9 mi
Schools provided by the listing agent
- Elementary: Richter Elementary School
- Middle: Woodrow Wilson Junior High School
- High: Dayton High School
Source: HAR. This data may not be complete. We recommend contacting the local school district to confirm school assignments for this home.
- $263,300-- bd11 ba1.8k sqft302 Carlos Leal Dr, Dayton, TX 77535Off Market
- $268,400-- bd11 ba1.8k sqft306 Carlos Leal Dr, Dayton, TX 77535Off Market
- $239,8004 bd2 ba1.9k sqft308 Carlos Leal Dr, Dayton, TX 77535Off Market
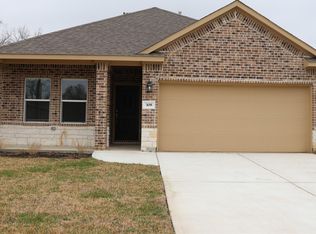
- $266,700-- bd11 ba1.8k sqft303 Carlos Leal Dr, Dayton, TX 77535Off Market
- $261,5004 bd2 ba1.6k sqft305 Carlos Leal Dr, Dayton, TX 77535Off Market
- $279,900-- bd11 ba1.8k sqft301 Carlos Leal Dr, Dayton, TX 77535Off Market
- $174,400-- bd7 ba1.1k sqft1801 N Winfree St, Dayton, TX 77535Off Market
- $259,0004 bd2 ba1.6k sqft307 Carlos Leal Dr, Dayton, TX 77535Off Market
A local agent can set up tours, give advice and negotiate with sellers.
Similar homes
- $259,4003 bd2 ba1.9k sqft2055 Emerald Lake Trl, Dayton, TX 77535New Construction
 MLS ID #8859565, Katherine Beltran, Adams Homes Realty INC. HAR
 - $244,9903 bd2 ba1.5k sqft1610 River Scene Trl, Dayton, TX 77535New Construction
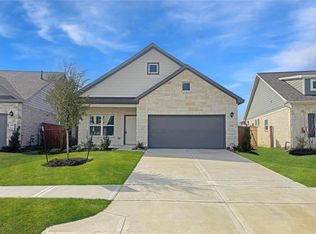 HAR
HAR - $279,9904 bd2 ba2k sqft404 Fields Forest Ln, Dayton, TX 77535New Construction
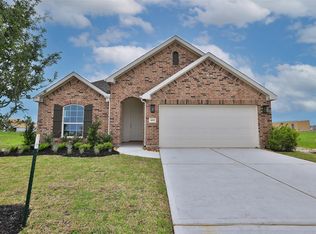 HAR
HAR - $236,9004 bd2 ba1.6k sqft2151 Emerald Lake Trails Trl, Dayton, TX 77535New Construction
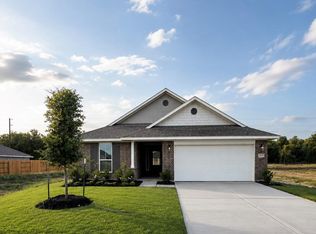 MLS ID #26772554, Katherine Beltran, Adams Homes Realty INC. HAR
 - $315,2283 bd2 ba1.5k sqft600 Danielle St, Dayton, TX 77535New ConstructionHAR
- $271,1954 bd2 ba1.8k sqft512 Oak Chase Ave, Dayton, TX 77535New ConstructionMLS ID #81430424, Jared Turner, Hart Homes. HAR
- $268,1684 bd3 ba1.8k sqft406 Cedar Chase Ct, Dayton, TX 77535New ConstructionMLS ID #39805851, Jared Turner, Hart Homes. HAR
- $279,9903 bd2 ba1.8k sqft440 Fields Forest Ln, Dayton, TX 77535New ConstructionHAR
- $319,9004 bd3 ba2k sqft456 Lampasas Trl, Dayton, TX 77535For SaleMLS ID #20996884, Karina Garcia Molina, JLA Realty. HAR
- $299,9903 bd2 ba1.8k sqft1090 Oakhurst Dr, Dayton, TX 77535New ConstructionHAR
- $249,5003 bd2 ba1.4k sqft504 Oak Chase Ave, Dayton, TX 77535New ConstructionMLS ID #28309339, Jared Turner, Hart Homes. HAR
- $265,0004 bd2 ba2k sqft7127 Oak Walk Dr, Humble, TX 77346For SaleMLS ID #38069569, Cary Stephens, RE/MAX East. HAR
- $269,9003 bd2 ba1.8k sqft17834 Typhoon Way, Crosby, TX 77532For SaleMLS ID #8538880, Kelsey Conner, JLA Realty. HAR
- $261,1103 bd3 ba1.8k sqft42 County Road 5102 #L, Cleveland, TX 77327For SaleMLS ID #97920541, LaQuana Davis, Brooks & Davis Real Estate. HAR
- $194,9003 bd2 ba1.3k sqft829 Canfield St, Liberty, TX 77575For SaleMLS ID #98635984, Aaron Jistel, Listing Spark. HAR
- $241,0283 bd2 ba1.4k sqft510 Oak Chase Ave, Dayton, TX 77535New ConstructionMLS ID #90225595, Jared Turner, Hart Homes. HAR
- $264,9904 bd2 ba1.8k sqft141 County Road 5102b, Cleveland, TX 77327For SaleMLS ID #88803756, Scott Laird, Keller Williams Realty The Woodlands. HAR
- $199,0003 bd3 ba1.2k sqft814 Stoney Point Ln, Dayton, TX 77535New ConstructionMLS ID #29932995, Jared Turner, Hart Homes. HAR
- $262,0004 bd3 ba2.5k sqft422 Barren Oak Ln, Crosby, TX 77532For SaleMLS ID #55071788, Rebecca Striebeck, StepStone Realty LLC. HAR
- $389,7753 bd2 ba2k sqft4036 Road 66124, Dayton, TX 77535New ConstructionHAR
