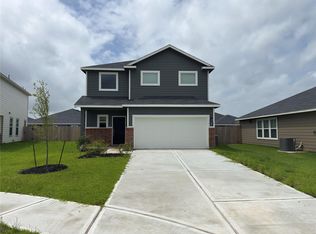
Introducing the Lawrence Plan by Hart Homes - a stunning 4-bedroom, 2-bathroom property featuring an open concept living area with ample counter space and a spacious island. This single-story home boasts a covered patio and front porch, perfect for outdoor relaxation. With a variety of customizable programs at your fingertips, this home can be tailored to suit your unique needs.
New construction
$271,195
512 Oak Chase Ave, Dayton, TX 77535
4beds
1,854sqft
:
Get pre-qualified$1,948/mo
Single Family Residence
Built in 2026
5,501 Square Feet Lot
$269,600 Zestimate®
$146/sqft
$39/mo HOA
What's special
Covered patioSpacious islandAmple counter spaceFront porch
- 41 days |
- 21 |
- 2 |
Zillow last checked:
Listing updated:
Listed by:
Jared Turner 346-334-1337,
Hart Homes
Source: HAR,MLS#: 81430424
Facts & features
Interior
Bedrooms & bathrooms
- Bedrooms: 4
- Bathrooms: 2
- Full bathrooms: 2
Rooms
- Room types: Family Room, Utility Room
Primary bathroom
- Features: Primary Bath: Double Sinks, Primary Bath: Shower Only, Secondary Bath(s): Tub/Shower Combo
Kitchen
- Features: Breakfast Bar, Kitchen Island, Kitchen open to Family Room, Pantry
Heating
- Electric
Cooling
- Electric
Appliances
- Included: ENERGY STAR Qualified Appliances, Disposal, Gas Oven, Microwave, Gas Range, Dishwasher
- Laundry: Gas Dryer Hookup
Features
- High Ceilings, En-Suite Bath, Primary Bed - 1st Floor, Walk-In Closet(s)
- Flooring: Vinyl
- Windows: Insulated/Low-E windows
Interior area
- Total structure area: 1,854
- Total interior livable area: 1,854 sqft
Property
Parking
- Total spaces: 2
- Parking features: Attached
- Attached garage spaces: 2
Features
- Stories: 1
- Patio & porch: Porch
- Fencing: Back Yard
Lot
- Size: 5,501 Square Feet
- Features: Back Yard, Subdivided, 0 Up To 1/4 Acre
Construction
Type & style
- Home type: SingleFamily
- Architectural style: Traditional
- Property subtype: Single Family Residence
Materials
- Brick, Cement Siding
- Foundation: Slab
- Roof: Composition
Condition
- New construction: Yes
- Year built: 2026
Details
- Builder name: Hart Homes
Utilities & green energy
- Sewer: Public Sewer
- Water: Public, Water District
Green energy
- Energy efficient items: Thermostat, HVAC
Community & HOA
Community
- Subdivision: The Villages At Westpointe
HOA
- Has HOA: Yes
- HOA fee: $470 annually
Location
- Region: Dayton
Financial & listing details
- Price per square foot: $146/sqft
- Date on market: 6/17/2026
- Listing terms: Cash,Conventional,FHA,VA Loan
- Road surface type: Concrete, Curbs
Estimated market value
$269,600
$256,000 - $283,000
$2,275/mo
Price history
| Date | Event | Price |
|---|---|---|
| 6/17/2026 | Listed for sale | $271,195$146/sqft |
Source:  HAR #81430424 Report a problem HAR #81430424 Report a problem | ||
Public tax history
Tax history is unavailable.
Monthly payment
Est. payment
Payment breakdown
Explore the cost of this home by adjusting the details. Changes won't be saved.Climate risks
Neighborhood: Woodway
Nearby schools
GreatSchools rating
- 3/10Kimmie M Brown Elementary SchoolGrades: K-5Distance: 7.6 mi
- 4/10Wilson Junior High SchoolGrades: 6-8Distance: 8.3 mi
- 5/10Dayton High SchoolGrades: 9-12Distance: 10.3 mi
Schools provided by the listing agent
- Elementary: Kimmie M. Brown Elementary School
- Middle: Woodrow Wilson Junior High School
- High: Dayton High School
Source: HAR. This data may not be complete. We recommend contacting the local school district to confirm school assignments for this home.
- $268,1684 bd3 ba1.8k sqft406 Cedar Chase Ct, Dayton, TX 77535New Construction
- $28,150-- bd-- ba1.1k sqft509 County Road 4284, Dayton, TX 77535Off Market
- $151,000-- bd5 ba480 sqft509 County Road 4284, Dayton, TX 77535Off Market
- $19,350-- bd-- ba-- sqft519 County Road 4284, Dayton, TX 77535Off Market
- $186,600-- bd-- ba1.7k sqft512 County Road 4284, Dayton, TX 77535Off Market
- $58,150-- bd-- ba288 sqft512 County Road 4284, Dayton, TX 77535Off Market
- $55,600-- bd-- ba924 sqft514 County Road 4284, Dayton, TX 77535Off Market
- $241,0283 bd2 ba1.4k sqft510 Oak Chase Ave, Dayton, TX 77535New Construction
A local agent can set up tours, give advice and negotiate with sellers.
A local lender can help you make sure your offer is ready when you are.
Similar homes
- $268,1684 bd3 ba1.8k sqft406 Cedar Chase Ct, Dayton, TX 77535New ConstructionMLS ID #39805851, Jared Turner, Hart Homes. HAR
- $241,0283 bd2 ba1.4k sqft510 Oak Chase Ave, Dayton, TX 77535New Construction
 MLS ID #90225595, Jared Turner, Hart Homes. HAR
 - $265,0004 bd2 ba1.8k sqft304 Carlos Leal Dr, Dayton, TX 77535For Sale
 MLS ID #29034543, Juan Paez, RE/MAX Universal. HAR
 - $259,4003 bd2 ba1.9k sqft2055 Emerald Lake Trl, Dayton, TX 77535New Construction
 MLS ID #8859565, Katherine Beltran, Adams Homes Realty INC. HAR
 - $284,9904 bd2 ba2k sqft404 Fields Forest Ln, Dayton, TX 77535New ConstructionHAR
- $278,4004 bd3 ba2.2k sqft2143 Emerald Lake Trl, Dayton, TX 77535New ConstructionMLS ID #7811342, Katherine Beltran, Adams Homes Realty INC. HAR
- $289,9903 bd2 ba1.8k sqft440 Fields Forest Ln, Dayton, TX 77535New ConstructionHAR
- $236,9004 bd2 ba1.6k sqft2151 Emerald Lake Trails Trl, Dayton, TX 77535New ConstructionMLS ID #26772554, Katherine Beltran, Adams Homes Realty INC. HAR
- $299,6904 bd3 ba2.4k sqft1045 S Oakhurst Dr, Dayton, TX 77535New ConstructionMLS ID #26601902, Angeline Clark, Pulte Homes MLS. HAR
- $289,9004 bd2 ba1.5k sqft8010 Dogwood Ct, Cove, TX 77523For SaleMLS ID #80537978, Diane Rendon, JLA Realty. HAR
- $294,4004 bd2 ba1.8k sqft2152 Emerald Lake Trl, Dayton, TX 77535New ConstructionMLS ID #9187419, Katherine Beltran, Adams Homes Realty INC. HAR
- $242,0323 bd2 ba1.4k sqft583 Day Station Dr, Dayton, TX 77535New ConstructionHAR
- $269,9003 bd2 ba1.3k sqft8410 Dusty Ridge Dr, Baytown, TX 77523For SaleMLS ID #9329897, Janet Vittur, Texas All American Real Estate. HAR
- $322,9903 bd2 ba1.8k sqft1090 Oakhurst Dr, Dayton, TX 77535New ConstructionHAR
- $325,0004 bd3 ba2.1k sqft813 Brazos Trl, Dayton, TX 77535For SaleMLS ID #2620269, Lisa Marshall, Exclusive Prime Realty, LLC. HAR
- $304,4004 bd2 ba2k sqft2100 Emerald Lake Trl, Dayton, TX 77535New ConstructionMLS ID #61280906, Katherine Beltran, Adams Homes Realty INC. HAR
- $294,9003 bd2 ba1.7k sqft436 Pebble Dr, Dayton, TX 77535For SaleMLS ID #86920889, Lauren Huff, JLA Realty. HAR
- $315,2283 bd2 ba1.5k sqft600 Danielle St, Dayton, TX 77535New ConstructionHAR
- $259,0003 bd2 ba1.4k sqft243 Rustic Alder Dr, Crosby, TX 77532New ConstructionHAR
- $285,0004 bd2 ba1.6k sqft9763 El Chaco St, Baytown, TX 77521For SaleMLS ID #17090514, Trisha Boles, CB&A, Realtors- Southeast. HAR
