Stunning 4-bed, 2.5-bath home in the highly desirable River Ranch community of Dayton, Texas, offering an exceptional blend of space, style, and thoughtful design. With approximately 2,466 square feet of living space, this home welcomes you with bright, open-concept living areas and quality finishes throughout. The heart of the home showcases a spacious living room that flows effortlessly into the well-appointed kitchen, complete with abundant cabinetry, generous counter space, and room for casual dining perfect for everyday living and entertaining. A covered patio just off the main living area extends your indoor/outdoor lifestyle and is ideal for morning coffee, evening gatherings, or weekend grilling. Upstairs, discover a huge game room a flexible space that can serve as an entertainment hub, playroom, media room, or hobby area giving everyone room to spread out. The second floor also houses additional bedroom space and easy access to the upstairs bath.
Pending
Price cut: $10K (6/22)
$299,690
1045 S Oakhurst Dr, Dayton, TX 77535
4beds
2,466sqft
:
Get pre-qualified$2,185/mo
Single Family Residence
Built in 2025
9,469 Square Feet Lot
$298,000 Zestimate®
$122/sqft
$75/mo HOA
What's special
Quality finishes throughoutHuge game roomGenerous counter spaceAbundant cabinetryWell-appointed kitchenRoom for casual dining
- 58 days |
- 69 |
- 10 |
Zillow last checked:
Listing updated:
Listed by:
Angeline Clark 832-912-5600,
Pulte Homes MLS
Source: HAR,MLS#: 26601902
Facts & features
Interior
Bedrooms & bathrooms
- Bedrooms: 4
- Bathrooms: 3
- Full bathrooms: 2
- 1/2 bathrooms: 1
Rooms
- Room types: Utility Room
Primary bedroom
- Level: First
- Area: 195
- Dimensions: 13'-0" X 15'-7"
Bedroom
- Level: Second
- Area: 144
- Dimensions: 12'-3" x 12'-4"
Bedroom
- Level: Second
- Area: 144
- Dimensions: 12'-3" x 12'-0"
Bedroom
- Level: Second
- Area: 156
- Dimensions: 12'-6" x 13'-4"
Dining room
- Level: First
- Area: 84
- Dimensions: 7'-11" x 12'-4"
Game room
- Level: Second
- Area: 360
- Dimensions: 18'-4" x 20'-0"
Living room
- Level: First
- Area: 224
- Dimensions: 16'-2" x 14'-11
Heating
- Natural Gas
Cooling
- Electric
Appliances
- Included: Water Heater, Disposal, Convection Oven, Freestanding Oven, Oven, Microwave, Free-Standing Range, Gas Range, Dishwasher, Instant Hot Water
- Laundry: Electric Dryer Hookup
Features
- Formal Entry/Foyer, High Ceilings, Prewired for Alarm System, All Bedrooms Up, Primary Bed - 1st Floor, Walk-In Closet(s)
- Flooring: Carpet, Vinyl
- Has fireplace: No
Interior area
- Total structure area: 2,466
- Total interior livable area: 2,466 sqft
Property
Parking
- Total spaces: 3
- Parking features: Attached
- Attached garage spaces: 3
Features
- Stories: 2
- Patio & porch: Covered
- Exterior features: Side Yard, Sprinkler System
- Fencing: Back Yard
Lot
- Size: 9,469 Square Feet
- Dimensions: 55 x 135
- Features: Back Yard, Subdivided, 0 Up To 1/4 Acre
Details
- Parcel number: 0072640004150DA
Construction
Type & style
- Home type: SingleFamily
- Architectural style: Contemporary
- Property subtype: Single Family Residence
Materials
- Brick, Stone, Stucco, Wood Siding
- Foundation: Slab
- Roof: Composition
Condition
- New construction: Yes
- Year built: 2025
Details
- Builder name: Pulte Homes
Utilities & green energy
- Sewer: Public Sewer
- Water: Public
Green energy
- Green verification: ENERGY STAR Certified Homes, HERS Index Score
- Energy efficient items: Insulation
Community & HOA
Community
- Security: Prewired for Alarm System
- Subdivision: River Ranch Meadows
HOA
- Has HOA: Yes
- HOA fee: $900 annually
Location
- Region: Dayton
Financial & listing details
- Price per square foot: $122/sqft
- Date on market: 6/8/2026
- Listing terms: Cash,Conventional,FHA,Other,VA Loan
- Road surface type: Asphalt
Estimated market value
$298,000
$283,000 - $313,000
$2,689/mo
Price history
| Date | Event | Price |
|---|---|---|
| 7/30/2026 | Pending sale | $299,690$122/sqft |
Source:  HAR #26601902 Report a problem HAR #26601902 Report a problem | ||
| 6/22/2026 | Price change | $299,690-3.2%$122/sqft |
Source: HAR #26601902 Report a problem | ||
| 6/8/2026 | Listed for sale | $309,690$126/sqft |
Source: HAR #66688894 Report a problem | ||
| 4/22/2026 | Pending sale | $309,690$126/sqft |
Source: HAR #66688894 Report a problem | ||
| 3/28/2026 | Price change | $309,690-3.1%$126/sqft |
Source: HAR #66688894 Report a problem | ||
| 3/19/2026 | Price change | $319,680-7.3%$130/sqft |
Source: HAR #66688894 Report a problem | ||
| 3/5/2026 | Listed for sale | $344,670$140/sqft |
Source: HAR #66688894 Report a problem | ||
Public tax history
Tax history is unavailable.
Monthly payment
Est. payment
Payment breakdown
Explore the cost of this home by adjusting the details. Changes won't be saved.Climate risks
Neighborhood: 77535
Nearby schools
GreatSchools rating
- 3/10Kimmie M Brown Elementary SchoolGrades: K-5Distance: 1.1 mi
- 4/10Wilson Junior High SchoolGrades: 6-8Distance: 0.7 mi
- 5/10Dayton High SchoolGrades: 9-12Distance: 1.7 mi
Schools provided by the listing agent
- Elementary: Kimmie M. Brown Elementary School
- Middle: Woodrow Wilson Junior High School
- High: Dayton High School
Source: HAR. This data may not be complete. We recommend contacting the local school district to confirm school assignments for this home.
- $--2 bd11 ba1.7k sqft106 County Road 2312, Dayton, TX 77535Sold
- $262,300-- bd7 ba1.3k sqft389 Private Road 684, Dayton, TX 77535Off Market
- $281,3004 bd8 ba3.4k sqft131 Private Road 6441, Dayton, TX 77535Off Market
- $399,4004 bd2 ba2.3k sqft277 Road 6606, Dayton, TX 77535Off Market
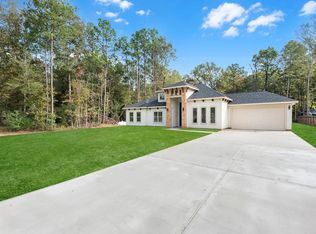
- $255,8004 bd2 ba1.6k sqft816 Westpointe Dr, Dayton, TX 77535Off Market
- $262,3004 bd2 ba1.6k sqft1250 Point Lookout Dr, Dayton, TX 77535Off Market
- $242,8003 bd2 ba1.3k sqft1242 Point Lookout Dr, Dayton, TX 77535Off Market
- $251,3003 bd2 ba1.5k sqft1234 Point Lookout Dr, Dayton, TX 77535Off Market
- $--4 bd3 ba1.7k sqft1236 Point Lookout Dr, Dayton, TX 77535Sold
A local agent can set up tours, give advice and negotiate with sellers.
Similar homes
- $412,0344 bd3 ba2.5k sqft3506 Mount Scenery Ln, Dayton, TX 77535New Construction
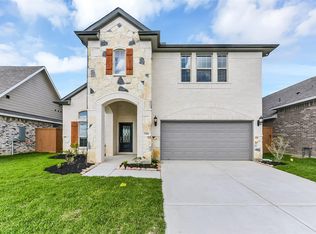 HAR
HAR - $403,3244 bd3 ba2k sqft3562 Mount Scenery Ln, Dayton, TX 77535New Construction
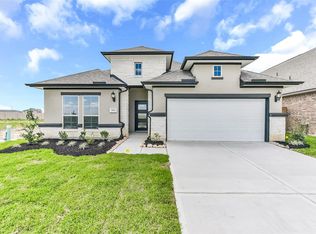 HAR
HAR - $370,0233 bd2 ba1.7k sqft3496 Mount Scenery Ln, Dayton, TX 77535New Construction
 HAR
HAR - $299,9904 bd2 ba1.6k sqft2494 N Heritage Dr, Dayton, TX 77535New Construction
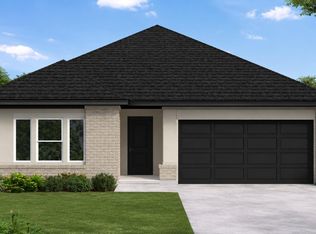 HAR
HAR - $271,9904 bd3 ba1.8k sqft1989 Brookpointe Ln, Dayton, TX 77535New ConstructionHAR
- $309,9904 bd3 ba1.9k sqft1266 W Shepard Dr, Dayton, TX 77535New ConstructionHAR
- $315,0004 bd3 ba2.2k sqft2657 Lake Bryan Dr, Dayton, TX 77535New ConstructionHAR
- $309,9005 bd3 ba2.4k sqft380 Long Branch Dr, Dayton, TX 77535New ConstructionHAR
- $314,6613 bd2 ba1.5k sqft511 Johnson St, Dayton, TX 77535New ConstructionFirst America Homes
- $304,4004 bd2 ba2k sqft2100 Emerald Lake Trl, Dayton, TX 77535New ConstructionMLS ID #61280906, Katherine Beltran, Adams Homes Realty INC. HAR
- $284,9904 bd2 ba2k sqft404 Fields Forest Ln, Dayton, TX 77535New ConstructionHAR
- $278,4004 bd3 ba2.2k sqft2143 Emerald Lake Trl, Dayton, TX 77535New ConstructionMLS ID #7811342, Katherine Beltran, Adams Homes Realty INC. HAR
- $294,4004 bd2 ba1.8k sqft2064 Emerald Lake Trl, Dayton, TX 77535New ConstructionMLS ID #31732459, Katherine Beltran, Adams Homes Realty INC. HAR
- $294,5943 bd2 ba1.5k sqft2514 N Heritage Dr, Dayton, TX 77535New ConstructionHAR
- $306,0005 bd4 ba3.2k sqft2047 Emerald Lake Trl, Dayton, TX 77535For SaleMLS ID #54118908, Amber Broadway, Opendoor Brokerage, LLC. HAR
- $294,4004 bd2 ba1.8k sqft2152 Emerald Lake Trl, Dayton, TX 77535New ConstructionMLS ID #9187419, Katherine Beltran, Adams Homes Realty INC. HAR
- $291,5943 bd2 ba1.5k sqft2321 Millican Dr, Dayton, TX 77535New ConstructionHAR
- $289,9903 bd2 ba1.8k sqft440 Fields Forest Ln, Dayton, TX 77535New ConstructionHAR
- $288,9904 bd3 ba1.8k sqft27 Knight Bayou Dr, Dayton, TX 77535New ConstructionMLS ID #61374576, Olga M. Garza, Nan & Company Properties - Corporate Office (Heights). HAR
- $322,2405 bd4 ba2.7k sqft1941 E Riverside Cir, Dayton, TX 77535New ConstructionHAR
