Welcome to this beautifully designed, single story waterfront home. 1,820 sq home featuring 4 bedrooms, 2 bathrooms, and a 2-car garage on a premium lake lot! This home offers quartz countertops, white cabinets, and upgraded black finishes throughout for a modern touch. The spacious kitchen opens to the living and dining areas, perfect for entertaining. The primary suite features a relaxing garden soaker tub and dual vanities. Enjoy outdoor living on the covered patio overlooking the water. Built by Adams Homes with quality craftsmanship and designed for comfortable everyday living. Click the link for a 3D tour of the home!
New construction
Price cut: $20K (7/18)
$294,400
2064 Emerald Lake Trl, Dayton, TX 77535
4beds
1,820sqft
:
Get pre-qualified$2,150/mo
Single Family Residence
Built in 2026
-- sqft lot
$293,300 Zestimate®
$162/sqft
$77/mo HOA
What's special
Premium lake lotSingle story waterfront homeQuartz countertopsDual vanitiesPrimary suiteWhite cabinetsPerfect for entertaining
- 68 days |
- 26 |
- 3 |
Zillow last checked:
Listing updated:
Listed by:
Katherine Beltran TREC #0762188 409-594-5445,
Adams Homes Realty INC
Source: HAR,MLS#: 31732459
Facts & features
Interior
Bedrooms & bathrooms
- Bedrooms: 4
- Bathrooms: 2
- Full bathrooms: 2
Heating
- Natural Gas
Cooling
- Electric
Interior area
- Total structure area: 1,820
- Total interior livable area: 1,820 sqft
Video & virtual tour
Property
Parking
- Total spaces: 2
- Parking features: Attached
- Attached garage spaces: 2
Features
- Stories: 1
- Has view: Yes
- View description: Lake, Water
- Has water view: Yes
- Water view: Lake,Water
- Waterfront features: Lake Front, Pond
Lot
- Features: Subdivided, Waterfront, 0 Up To 1/4 Acre
Details
- Parcel number: 007267000117000
Construction
Type & style
- Home type: SingleFamily
- Architectural style: Traditional
- Property subtype: Single Family Residence
Materials
- Brick, Cement Siding
- Foundation: Slab
- Roof: Composition
Condition
- New construction: Yes
- Year built: 2026
Details
- Builder name: Adams Homes
Utilities & green energy
- Water: Public, Water District
Community & HOA
Community
- Subdivision: River Ranch Trails
HOA
- Has HOA: Yes
- HOA fee: $925 annually
Location
- Region: Dayton
Financial & listing details
- Price per square foot: $162/sqft
- Date on market: 5/20/2026
Estimated market value
$293,300
$279,000 - $308,000
$2,422/mo
Price history
| Date | Event | Price |
|---|---|---|
| 7/18/2026 | Price change | $294,400-6.4%$162/sqft |
Source:  HAR #31732459 Report a problem HAR #31732459 Report a problem | ||
| 6/24/2026 | Price change | $314,3990%$173/sqft |
Source: HAR #31732459 Report a problem | ||
| 5/20/2026 | Listed for sale | $314,400$173/sqft |
Source: HAR #31732459 Report a problem | ||
Public tax history
Tax history is unavailable.
Monthly payment
Est. payment
Payment breakdown
Explore the cost of this home by adjusting the details. Changes won't be saved.Climate risks
Neighborhood: 77535
Nearby schools
GreatSchools rating
- 3/10Kimmie M Brown Elementary SchoolGrades: K-5Distance: 3.7 mi
- 4/10Wilson Junior High SchoolGrades: 6-8Distance: 4.2 mi
- 5/10Dayton High SchoolGrades: 9-12Distance: 6 mi
Schools provided by the listing agent
- Elementary: Kimmie M. Brown Elementary School
- Middle: Woodrow Wilson Junior High School
- High: Dayton High School
Source: HAR. This data may not be complete. We recommend contacting the local school district to confirm school assignments for this home.
- $20,800-- bd-- ba-- sqft2060 Emerald Lake Trl, Dayton, TX 77535Off Market
- $259,4003 bd2 ba1.9k sqft2055 Emerald Lake Trl, Dayton, TX 77535New Construction

- $306,0005 bd4 ba3.2k sqft2047 Emerald Lake Trl, Dayton, TX 77535For Sale
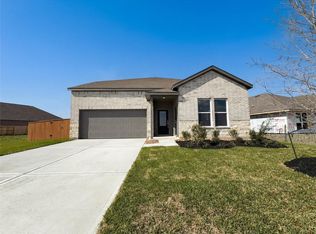
- $24,470-- bd-- ba-- sqft2048 Emerald Lake Trl, Dayton, TX 77535Off Market
- $22,580-- bd-- ba-- sqft2084 Emerald Lake Trl, Dayton, TX 77535Off Market
- $274,9904 bd2 ba1.5k sqft2361 Millican Dr, Dayton, TX 77535New Construction
- $239,8003 bd2 ba1.4k sqft2357 Millican Dr, Dayton, TX 77535Off Market
- $299,9904 bd3 ba2.2k sqft2353 Millican Dr, Dayton, TX 77535New Construction
A local agent can set up tours, give advice and negotiate with sellers.
A local lender can help you make sure your offer is ready when you are.
Similar homes
- $294,4004 bd2 ba1.8k sqft2152 Emerald Lake Trl, Dayton, TX 77535New Construction
 MLS ID #9187419, Katherine Beltran, Adams Homes Realty INC. HAR
 - $304,4004 bd2 ba2k sqft2100 Emerald Lake Trl, Dayton, TX 77535New Construction
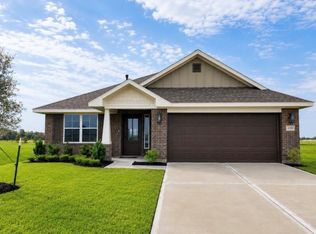 MLS ID #61280906, Katherine Beltran, Adams Homes Realty INC. HAR
 - $291,5943 bd2 ba1.5k sqft2321 Millican Dr, Dayton, TX 77535New Construction
 HAR
HAR - $299,9904 bd2 ba1.6k sqft2494 N Heritage Dr, Dayton, TX 77535New Construction
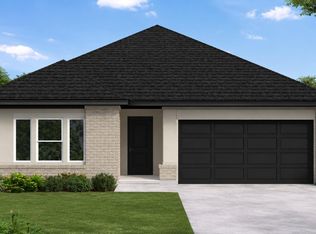 HAR
HAR - $259,4003 bd2 ba1.9k sqft2055 Emerald Lake Trl, Dayton, TX 77535New ConstructionMLS ID #8859565, Katherine Beltran, Adams Homes Realty INC. HAR
- $294,5943 bd2 ba1.5k sqft2514 N Heritage Dr, Dayton, TX 77535New ConstructionHAR
- $278,4004 bd3 ba2.2k sqft2143 Emerald Lake Trl, Dayton, TX 77535New ConstructionMLS ID #7811342, Katherine Beltran, Adams Homes Realty INC. HAR
- $284,9904 bd2 ba2k sqft404 Fields Forest Ln, Dayton, TX 77535New ConstructionHAR
- $289,9903 bd2 ba1.8k sqft440 Fields Forest Ln, Dayton, TX 77535New ConstructionHAR
- $309,9904 bd3 ba1.9k sqft1266 W Shepard Dr, Dayton, TX 77535New ConstructionHAR
- $294,9904 bd3 ba1.8k sqft27 Knight Bayou Dr, Dayton, TX 77535New ConstructionMLS ID #61374576, Olga M. Garza, Nan & Company Properties - Corporate Office (Heights). HAR
- $236,9004 bd2 ba1.6k sqft2151 Emerald Lake Trails Trl, Dayton, TX 77535New ConstructionMLS ID #26772554, Katherine Beltran, Adams Homes Realty INC. HAR
- $289,9903 bd2 ba1.6k sqft1526 Waterway Reach Dr, Dayton, TX 77535New ConstructionHAR
- $316,9904 bd3 ba1.8k sqft319 Ice Shore Trl, Dayton, TX 77535New ConstructionMLS ID #30225584, Olga M. Garza, Nan & Company Properties - Corporate Office (Heights). HAR
- $263,4004 bd2 ba2k sqft2238 W Post Oak Cir, Dayton, TX 77535New ConstructionMLS ID #6003730, Katherine Beltran, Adams Homes Realty INC. HAR
- $322,9903 bd2 ba1.8k sqft1090 Oakhurst Dr, Dayton, TX 77535New ConstructionHAR
- $322,9904 bd3 ba1.8k sqft311 Ice Shore Trl, Dayton, TX 77535New ConstructionMLS ID #61652937, Olga M. Garza, Nan & Company Properties - Corporate Office (Heights). HAR
- $245,9004 bd2 ba1.6k sqft2031 Emerald Lake Trl, Dayton, TX 77535New ConstructionMLS ID #9587077, Katherine Beltran, Adams Homes Realty INC. HAR
- $299,6904 bd3 ba2.4k sqft1045 S Oakhurst Dr, Dayton, TX 77535New ConstructionMLS ID #26601902, Angeline Clark, Pulte Homes MLS. HAR
- $359,6644 bd3 ba2.1k sqft626 Escondido Dr, Dayton, TX 77535New ConstructionHAR
