FULL APPLIANCE PACKAGE INCLUDED! This beautifully designed 2,020 sq. ft. single-story home features 4 bedrooms, 2 bathrooms, a 2-car garage, and a versatile study. Enjoy an open-concept layout with high ceilings, luxury vinyl plank flooring, granite countertops, and a spacious primary suite with a double vanity. Offering incredible space and value in the highly desirable River Ranch community—this is an opportunity you don’t want to miss!
New construction
Price increase: $16K (9/3)
$279,400
2238 W Post Oak Cir, Dayton, TX 77535
4beds
2,020sqft
Single Family Residence
Built in 2025
-- sqft lot
$278,100 Zestimate®
$138/sqft
$77/mo HOA
What's special
High ceilingsLuxury vinyl plank flooringGranite countertopsVersatile studyDouble vanitySpacious primary suiteOpen-concept layout
- 310 days
- 88
- 7
Zillow last checked:
Listing updated:
Listed by:
Katherine Beltran TREC #0762188 409-594-5445,
Adams Homes Realty INC
Source: HAR,MLS#: 6003730
Facts & features
Interior
Bedrooms & bathrooms
- Bedrooms: 4
- Bathrooms: 2
- Full bathrooms: 2
Primary bedroom
- Level: First
- Area: 192
- Dimensions: 12 X 16
Bedroom
- Level: First
- Area: 100
- Dimensions: 10 X 10
Bedroom
- Level: First
- Area: 120
- Dimensions: 12 X 10
Bedroom
- Level: First
- Area: 120
- Dimensions: 12 X 10
Dining room
- Level: First
- Area: 154
- Dimensions: 11 X 14
Family room
- Level: First
- Area: 360
- Dimensions: 15 X 24
Heating
- Natural Gas
Cooling
- Electric
Appliances
- Included: Disposal, Microwave, Dishwasher
Interior area
- Total structure area: 2,020
- Total interior livable area: 2,020 sqft
Video & virtual tour
Property
Parking
- Total spaces: 2
- Parking features: Attached
- Attached garage spaces: 2
Features
- Stories: 1
Lot
- Features: Subdivided, 0 Up To 1/4 Acre
Details
- Parcel number: 007267000605000
Construction
Type & style
- Home type: SingleFamily
- Architectural style: Traditional
- Property subtype: Single Family Residence
Materials
- Brick, Cement Siding
- Foundation: Slab
- Roof: Composition
Condition
- New construction: Yes
- Year built: 2025
Details
- Builder name: Adams Homes
Utilities & green energy
- Sewer: Public Sewer
- Water: Water District
Community & HOA
Community
- Subdivision: River Ranch Trails
HOA
- Has HOA: Yes
- HOA fee: $925 annually
Location
- Region: Dayton
Financial & listing details
- Price per square foot: $138/sqft
- Tax assessed value: $21,480
- Annual tax amount: $322
- Date on market: 11/2/2025
Estimated market value
$278,100
$264,000 - $292,000
$2,566/mo
Price history
| Date | Event | Price |
|---|---|---|
| 9/3/2026 | Price change | $279,400+6.1%$138/sqft |
Source:  HAR #6003730 Report a problem HAR #6003730 Report a problem | ||
| 8/30/2026 | Price change | $263,400+2.7%$130/sqft |
Source: HAR #6003730 Report a problem | ||
| 8/18/2026 | Price change | $256,400-0.8%$127/sqft |
Source: HAR #6003730 Report a problem | ||
| 8/14/2026 | Price change | $258,400-0.8%$128/sqft |
Source: HAR #6003730 Report a problem | ||
| 8/7/2026 | Price change | $260,400-1.1%$129/sqft |
Source: HAR #6003730 Report a problem | ||
| 7/18/2026 | Price change | $263,400-7.1%$130/sqft |
Source: HAR #6003730 Report a problem | ||
| 6/24/2026 | Price change | $283,3990%$140/sqft |
Source: HAR #6003730 Report a problem | ||
| 5/24/2026 | Price change | $283,400+9.7%$140/sqft |
Source: HAR #6003730 Report a problem | ||
| 5/22/2026 | Listed for sale | $258,399$128/sqft |
Source: HAR #6003730 Report a problem | ||
| 4/3/2026 | Pending sale | $258,399$128/sqft |
Source: HAR #6003730 Report a problem | ||
| 2/21/2026 | Price change | $258,3990%$128/sqft |
Source: HAR #6003730 Report a problem | ||
| 11/20/2025 | Price change | $258,400-7.2%$128/sqft |
Source: HAR #6003730 Report a problem | ||
| 8/20/2025 | Price change | $278,400-9.7%$138/sqft |
Source: HAR #30802491 Report a problem | ||
| 6/14/2025 | Price change | $308,400-0.5%$153/sqft |
Source: HAR #30802491 Report a problem | ||
| 6/5/2025 | Price change | $309,900-6.1%$153/sqft |
Source: HAR #30802491 Report a problem | ||
| 3/18/2025 | Price change | $329,900+2.5%$163/sqft |
Source: HAR #30802491 Report a problem | ||
| 3/11/2025 | Price change | $321,900-5.8%$159/sqft |
Source: HAR #30802491 Report a problem | ||
| 3/4/2025 | Listed for sale | $341,900$169/sqft |
Source: HAR #30802491 Report a problem | ||
Public tax history
| Year | Property taxes | Tax assessment |
|---|---|---|
| 2025 | $322 | $21,480 |
Find assessor info on the county website
Monthly payment
Est. payment
Payment breakdown
Explore the cost of this home by adjusting the details. Changes won't be saved.Climate risks
Neighborhood: 77535
Nearby schools
Schools provided by the listing agent
- Elementary: Kimmie M. Brown Elementary School
- Middle: Woodrow Wilson Junior High School
- High: Dayton High School
Source: HAR. This data may not be complete. We recommend contacting the local school district to confirm school assignments for this home.
Similar homes
- $265,9004 bd2 ba1.6k sqft2031 Emerald Lake Trl, Dayton, TX 77535New Construction
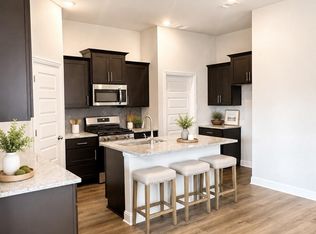 MLS ID #28129890, Pilar Fitts, Adams Homes Realty INC. HAR
 - $270,0003 bd2 ba1.6k sqft243 Ice Shore Trl, Dayton, TX 77535For Sale
 MLS ID #49639373, Lori Smith, HomeTOWN Realty. HAR
 - from $295,9904 bd2 ba1.7k sqftStarr Plan, River Ranch Trails, Dayton, TX 77535New Construction
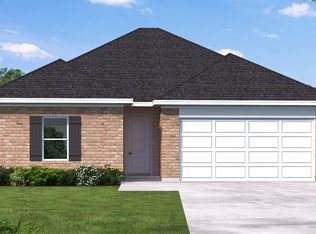 Coventry Homes
 - $274,9904 bd3 ba2k sqft2349 Millican Dr, Dayton, TX 77535New Construction
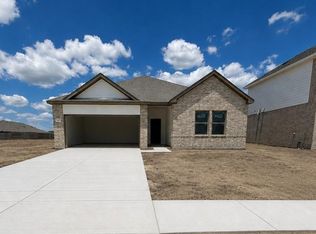 HAR
HAR
