Welcome to 2055 Emerald Lake Trails in the beautiful River Ranch community of Dayton, Texas! This charming single-story home features a modern open-concept design with spacious living areas, stylish finishes, and abundant natural light throughout. The kitchen offers granite countertops, stainless steel appliances, elegant cabinetry, subway tile backsplash, and a large island perfect for entertaining.
The private primary suite includes dual vanities, contemporary finishes, a soaking tub with shower, and a spacious walk-in closet. Additional bedrooms provide flexibility for family, guests, or a home office. Enjoy outdoor living with a covered patio and fenced backyard ideal for relaxing or entertaining. Conveniently located near Hwy 146, I-10, and Grand Parkway with access to the growing River Ranch community amenities.
New construction
Price cut: $20K (7/18)
$259,400
2055 Emerald Lake Trl, Dayton, TX 77535
3beds
1,900sqft
:
Get pre-qualified$1,957/mo
Single Family Residence
Built in ----
-- sqft lot
$257,100 Zestimate®
$137/sqft
$115/mo HOA
What's special
Stylish finishesContemporary finishesAbundant natural light throughoutStainless steel appliancesGranite countertopsCovered patioModern open-concept design
- 75 days |
- 49 |
- 4 |
Zillow last checked:
Listing updated:
Listed by:
Katherine Beltran TREC #0762188 409-594-5445,
Adams Homes Realty INC
Source: HAR,MLS#: 8859565
Facts & features
Interior
Bedrooms & bathrooms
- Bedrooms: 3
- Bathrooms: 2
- Full bathrooms: 2
Primary bathroom
- Features: Primary Bath: Double Sinks, Primary Bath: Soaking Tub
Kitchen
- Features: Pantry, Walk-in Pantry
Heating
- Natural Gas
Cooling
- Electric
Appliances
- Included: Disposal, Ice Maker, Microwave, Gas Range, Dishwasher
- Laundry: Washer Hookup
Features
- All Bedrooms Down, Primary Bed - 1st Floor, Walk-In Closet(s)
Interior area
- Total structure area: 1,900
- Total interior livable area: 1,900 sqft
Property
Parking
- Total spaces: 2
- Parking features: Attached
- Attached garage spaces: 2
Features
- Stories: 1
- Fencing: Back Yard
- Has view: Yes
- View description: Lake
- Has water view: Yes
- Water view: Lake
Lot
- Features: Waterfront, 0 Up To 1/4 Acre
Details
- Parcel number: 007267000511000
Construction
Type & style
- Home type: SingleFamily
- Architectural style: Traditional
- Property subtype: Single Family Residence
Materials
- Brick, Cement Siding
- Foundation: Slab
- Roof: Composition
Condition
- New construction: Yes
Details
- Builder name: Adam's Homes
Utilities & green energy
- Sewer: Public Sewer
- Water: Water District
Community & HOA
Community
- Subdivision: River Ranch Trails
HOA
- Has HOA: Yes
- HOA fee: $1,380 annually
Location
- Region: Dayton
Financial & listing details
- Price per square foot: $137/sqft
- Date on market: 5/20/2026
- Listing terms: Cash,Conventional,FHA
Estimated market value
$257,100
$244,000 - $270,000
$2,305/mo
Price history
| Date | Event | Price |
|---|---|---|
| 7/18/2026 | Price change | $259,400-7.2%$137/sqft |
Source:  HAR #8859565 Report a problem HAR #8859565 Report a problem | ||
| 5/20/2026 | Listed for sale | $279,400$147/sqft |
Source: HAR #8859565 Report a problem | ||
Public tax history
Tax history is unavailable.
Monthly payment
Est. payment
Payment breakdown
Explore the cost of this home by adjusting the details. Changes won't be saved.Climate risks
Neighborhood: 77535
Nearby schools
GreatSchools rating
- 3/10Kimmie M Brown Elementary SchoolGrades: K-5Distance: 3.7 mi
- 4/10Wilson Junior High SchoolGrades: 6-8Distance: 4.2 mi
- 5/10Dayton High SchoolGrades: 9-12Distance: 6 mi
Schools provided by the listing agent
- Elementary: Kimmie M. Brown Elementary School
- Middle: Woodrow Wilson Junior High School
- High: Dayton High School
Source: HAR. This data may not be complete. We recommend contacting the local school district to confirm school assignments for this home.
- $306,0005 bd4 ba3.2k sqft2047 Emerald Lake Trl, Dayton, TX 77535For Sale
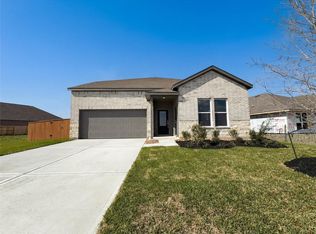
- $294,4004 bd2 ba1.8k sqft2064 Emerald Lake Trl, Dayton, TX 77535New Construction

- $24,470-- bd-- ba-- sqft2048 Emerald Lake Trl, Dayton, TX 77535Off Market
- $20,800-- bd-- ba-- sqft2060 Emerald Lake Trl, Dayton, TX 77535Off Market
- $274,9904 bd2 ba1.5k sqft2361 Millican Dr, Dayton, TX 77535New Construction
- $299,9904 bd3 ba2.2k sqft2353 Millican Dr, Dayton, TX 77535New Construction
- $239,8003 bd2 ba1.4k sqft2357 Millican Dr, Dayton, TX 77535Off Market
- $256,3004 bd2 ba2k sqft2027 Emerald Lake Trl, Dayton, TX 77535Off Market
A local agent can set up tours, give advice and negotiate with sellers.
Similar homes
- $273,9903 bd2 ba1.6k sqft213 Cross Gable Ln, Dayton, TX 77535New Construction
 HAR
HAR - $291,5943 bd2 ba1.5k sqft2321 Millican Dr, Dayton, TX 77535New Construction
 HAR
HAR - $236,9004 bd2 ba1.6k sqft2151 Emerald Lake Trails Trl, Dayton, TX 77535New Construction
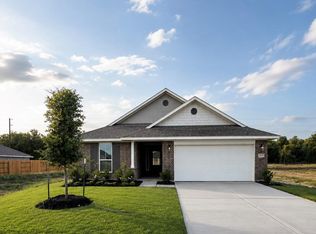 MLS ID #26772554, Katherine Beltran, Adams Homes Realty INC. HAR
 - $278,4004 bd3 ba2.2k sqft2143 Emerald Lake Trl, Dayton, TX 77535New Construction
 MLS ID #7811342, Katherine Beltran, Adams Homes Realty INC. HAR
 - $294,4004 bd2 ba1.8k sqft2064 Emerald Lake Trl, Dayton, TX 77535New ConstructionMLS ID #31732459, Katherine Beltran, Adams Homes Realty INC. HAR
- $242,9903 bd2 ba1.5k sqft1610 River Scene Trl, Dayton, TX 77535New ConstructionHAR
- $289,9903 bd2 ba1.8k sqft440 Fields Forest Ln, Dayton, TX 77535New ConstructionHAR
- $263,4004 bd2 ba2k sqft2238 W Post Oak Cir, Dayton, TX 77535New ConstructionMLS ID #6003730, Katherine Beltran, Adams Homes Realty INC. HAR
- $304,4004 bd2 ba2k sqft2100 Emerald Lake Trl, Dayton, TX 77535New ConstructionMLS ID #61280906, Katherine Beltran, Adams Homes Realty INC. HAR
- $294,5943 bd2 ba1.5k sqft2514 N Heritage Dr, Dayton, TX 77535New ConstructionHAR
- $284,9904 bd2 ba2k sqft404 Fields Forest Ln, Dayton, TX 77535New ConstructionHAR
- $294,4004 bd2 ba1.8k sqft2152 Emerald Lake Trl, Dayton, TX 77535New ConstructionMLS ID #9187419, Katherine Beltran, Adams Homes Realty INC. HAR
- $265,0004 bd2 ba1.8k sqft304 Carlos Leal Dr, Dayton, TX 77535For SaleMLS ID #29034543, Juan Paez, RE/MAX Universal. HAR
- $245,9004 bd2 ba1.6k sqft2031 Emerald Lake Trl, Dayton, TX 77535New ConstructionMLS ID #9587077, Katherine Beltran, Adams Homes Realty INC. HAR
- from $289,9904 bd2 ba1.9k sqftKimbell Plan, River Ranch, Dayton, TX 77535New ConstructionDRB Homes
- $315,0004 bd3 ba2.2k sqft2657 Lake Bryan Dr, Dayton, TX 77535New ConstructionHAR
- $322,9903 bd2 ba1.8k sqft1090 Oakhurst Dr, Dayton, TX 77535New ConstructionHAR
- $342,0944 bd3 ba2k sqft2490 N Heritage Dr, Dayton, TX 77535New ConstructionHAR
- $325,0004 bd3 ba2.1k sqft813 Brazos Trl, Dayton, TX 77535For SaleMLS ID #2620269, Lisa Marshall, Exclusive Prime Realty, LLC. HAR
- $309,9005 bd3 ba2.4k sqft380 Long Branch Dr, Dayton, TX 77535New ConstructionHAR
