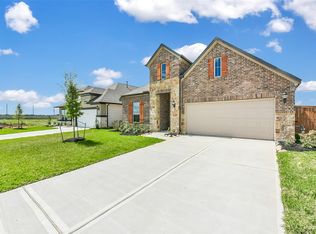
The charming stone and brick elevation welcomes you to this beautiful home. Inside, an open kitchen concept offers an elegant space for entertainment, featuring beautiful granite countertops, stylish tile backsplash, and sleek stainless steel appliances. A bay window in the spacious primary suite is perfect for relaxing. The primary bath includes a luxurious walk-in spa shower, a spacious walk-in closet and dual vanities. The covered backyard patio offers a space to enjoy your outdoor activities. This brand-new McKinley home delivers modern energy efficiency in a growing community with neighborhood amenities including a pool. Conveniently located with easy access to major routes. Schedule your tour today.
New construction
$398,324
3562 Mount Scenery Ln, Dayton, TX 77535
4beds
2,034sqft
Single Family Residence
Built in 2026
6,651 Square Feet Lot
$391,600 Zestimate®
$196/sqft
$119/mo HOA
What's special
Covered backyard patioStone and brick elevationSleek stainless steel appliancesBeautiful granite countertopsSpacious walk-in closetLuxurious walk-in spa showerStylish tile backsplash
- 39 days
- 36
- 5
Likely to sell faster than
Zillow last checked:
Listing updated:
Listed by:
Tammy Pratka TREC #0664005 936-402-2757,
JLA Realty
Source: HAR,MLS#: 46673326
Facts & features
Interior
Bedrooms & bathrooms
- Bedrooms: 4
- Bathrooms: 3
- Full bathrooms: 3
Primary bedroom
- Level: First
- Area: 210
- Dimensions: 15x14
Bedroom
- Level: First
- Area: 132
- Dimensions: 12x11
Bedroom
- Level: First
- Area: 121
- Dimensions: 11x11
Bedroom
- Level: First
- Area: 132
- Dimensions: 12x11
Family room
- Level: First
- Area: 324
- Dimensions: 18x18
Heating
- Natural Gas
Cooling
- Electric
Appliances
- Included: Water Heater, Disposal, Gas Oven, Microwave, Gas Cooktop, Gas Range, Dishwasher
- Laundry: Electric Dryer Hookup, Gas Dryer Hookup, Washer Hookup
Features
- Formal Entry/Foyer, High Ceilings, Prewired for Alarm System, All Bedrooms Down, En-Suite Bath, Walk-In Closet(s)
- Flooring: Carpet, Tile, Vinyl
- Windows: Insulated/Low-E windows
Interior area
- Total structure area: 2,034
- Total interior livable area: 2,034 sqft
Property
Parking
- Total spaces: 2
- Parking features: Attached
- Attached garage spaces: 2
Features
- Stories: 1
- Patio & porch: Patio/Deck, Porch
- Exterior features: Sprinkler System
- Fencing: Back Yard
Lot
- Size: 6,651 Square Feet
- Features: Back Yard, Subdivided, 0 Up To 1/4 Acre
Details
- Parcel number: 007274000115000
Construction
Type & style
- Home type: SingleFamily
- Architectural style: Traditional
- Property subtype: Single Family Residence
Materials
- Brick, Stone, Stucco
- Foundation: Slab
- Roof: Composition
Condition
- New construction: Yes
- Year built: 2026
Details
- Builder name: McKinley Homes
Utilities & green energy
- Water: Water District
Green energy
- Energy efficient items: HVAC
Community & HOA
Community
- Security: Prewired for Alarm System
- Subdivision: River Ranch Meadows
HOA
- Has HOA: Yes
- HOA fee: $1,425 annually
Location
- Region: Dayton
Financial & listing details
- Price per square foot: $196/sqft
- Tax assessed value: $161,060
- Annual tax amount: $1,778
- Date on market: 10/2/2026
- Listing terms: Cash,Conventional,FHA,USDA Loan,VA Loan
Estimated market value
$391,600
$372,000 - $411,000
$2,269/mo
Price history
| Date | Event | Price |
|---|---|---|
| 10/2/2026 | Listed for sale | $398,324$196/sqft |
Source:  HAR #46673326 Report a problem | ||
| 10/2/2026 | Listing removed | $398,324$196/sqft |
Source: HAR #39231794 Report a problem | ||
| 9/16/2026 | Price change | $398,324-1.2%$196/sqft |
Source: HAR #39231794 Report a problem | ||
| 4/7/2026 | Price change | $403,324-1%$198/sqft |
Source: HAR #19043550 Report a problem | ||
| 3/6/2026 | Listed for sale | $407,326$200/sqft |
Source: HAR #19043550 Report a problem | ||
| 2/10/2026 | Listing removed | $407,326$200/sqft |
Source: HAR #82615009 Report a problem | ||
| 1/15/2026 | Price change | $407,326+0%$200/sqft |
Source: HAR #82615009 Report a problem | ||
| 1/14/2026 | Listed for sale | $407,325$200/sqft |
Source: HAR #82615009 Report a problem | ||
Public tax history
| Year | Property taxes | Tax assessment |
|---|---|---|
| 2026 | -- | $161,060 |
Find assessor info on the county website
Monthly payment
Est. payment
Payment breakdown
Explore the cost of this home by adjusting the details. Changes won't be saved.Climate risks
Neighborhood: 77535
Nearby schools
Schools provided by the listing agent
- Elementary: Kimmie M. Brown Elementary School
- Middle: Woodrow Wilson Junior High School
- High: Dayton High School
Source: HAR. This data may not be complete. We recommend contacting the local school district to confirm school assignments for this home.
- $417,6244 bd3 ba2.1k sqft3552 Mount Scenery Ln, Dayton, TX 77535New Construction
- $407,3044 bd3 ba2k sqft3516 Mount Scenery Ln, Dayton, TX 77535New Construction

- $426,3204 bd4 ba2.5k sqft3506 Mount Scenery Ln, Dayton, TX 77535New Construction

- $365,0233 bd2 ba1.7k sqft3496 Mount Scenery Ln, Dayton, TX 77535New Construction

Similar homes
- $407,3044 bd3 ba2k sqft3516 Mount Scenery Ln, Dayton, TX 77535New ConstructionMLS ID #49683112, Tammy Pratka, JLA Realty. HAR
- $417,6244 bd3 ba2.1k sqft3552 Mount Scenery Ln, Dayton, TX 77535New ConstructionMLS ID #7405026, Tammy Pratka, JLA Realty. HAR
- $350,0004 bd3 ba2.4k sqft1524 Apache Heights Dr, Dayton, TX 77535New Construction
 HAR
- $426,3204 bd4 ba2.5k sqft3506 Mount Scenery Ln, Dayton, TX 77535New ConstructionMLS ID #9775589, Tammy Pratka, JLA Realty. HAR
